
BEDS3
BATHS2 full
SQUARE FEET1,716
MLS#G5115470
STATUSActive
PROPERTY TYPEResidential - Single Family
Property Description
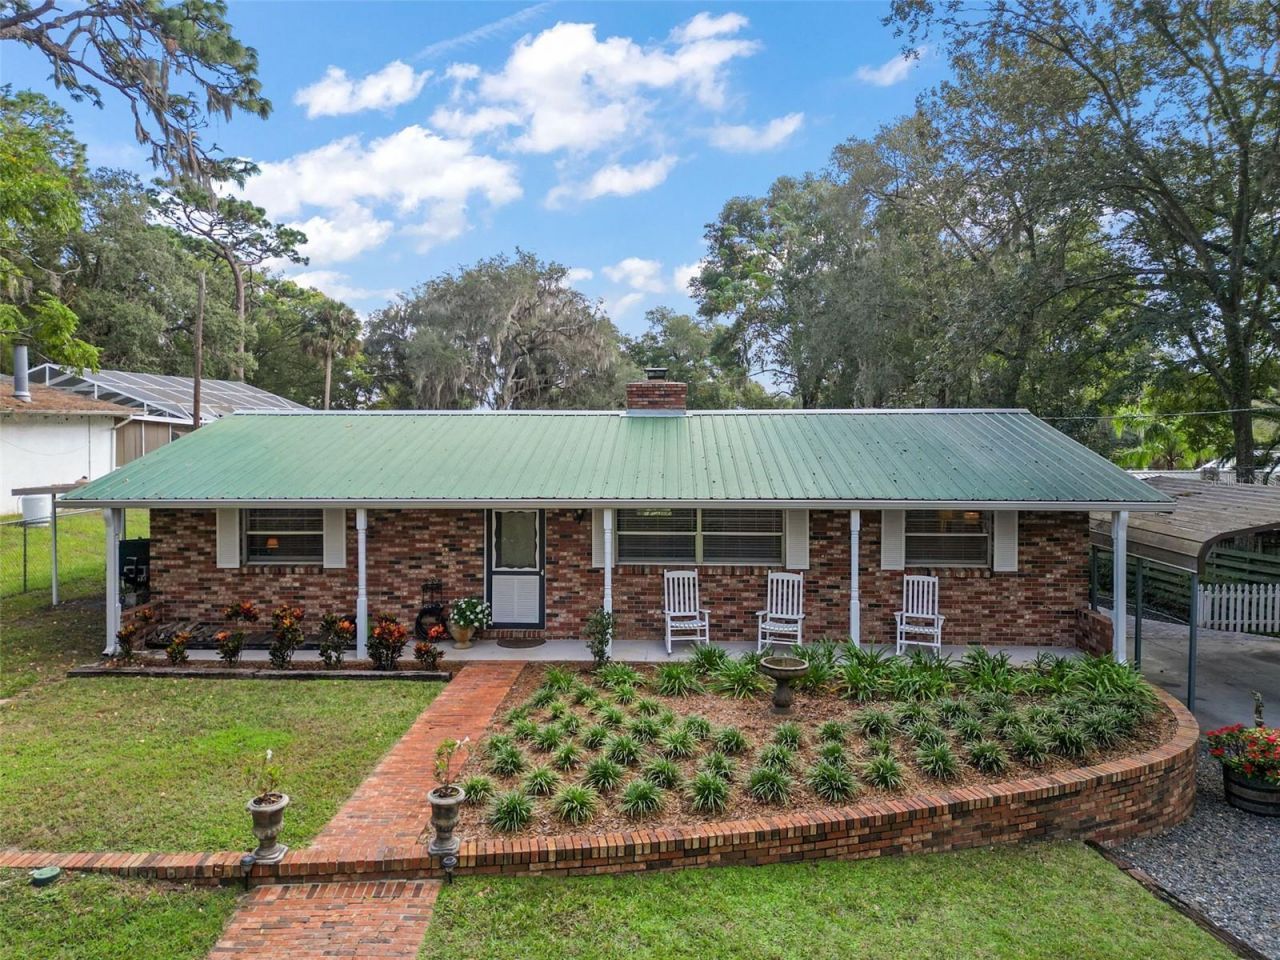
Priced to sell! Where can you have this kind of lake access for this price? Imagine eating dinner with a lake view every night and cooking that dinner with ease on newer kitchen appliances bought in 2023. Put your mind at ease with newer big ticket items like a new metal roof, new gutters and fascia, and a new air conditioner all purchased in 2019. A new drain field was just put in this year (2026). Make years of those special memories with your family and friends here. There is something peaceful living on the lake with the breeze. This manicured backyard and home sits on just under an acre (.94 acre.) If you are looking to work from home, the separate office /den is off to itself with water views. You can't beat that office view! Don't wait too long for your showing. It is a beautiful home.
Property Features
Property Type: Residential - Single Family
Cooling: Central Air
Heating: Central
Lot Size: 0.94 Acres
Roof Type: Metal
Stories: 1.0
Taxes: $1,553
Year Built: 1972
Amenities
Ceiling Fans(s)
Eat-in Kitchen
Primary Bedroom Main Floor
Split Bedroom
Window Treatments
Private Mailbox
Rain Gutters
Sliding Doors
Feature Descriptions
Additional Rooms: Den/Library/Office, Formal Dining Room Separate, Great Room
Appliances: Cooktop, Dishwasher, Dryer, Microwave, Range, Refrigerator, Washer
Directions: 441 turn east on to Sunset Harbor Rd, Go past Lake Weir Middle School, start looking to your left for the sign.
Exterior: Block, Brick
Fireplace: Wood Burning
Fireplace Y/N: Yes
Flood Zone Code: x
Flooring: Carpet, Ceramic Tile, Laminate, Vinyl
Foundation: Slab
Frontage Lake: 86
Home Warranty Y/N: No
Listing Terms: Cash, Conventional, FHA, VA Loan
Lot: Cleared, In County, Landscaped, Level, Oversized Lot, Paved
Lot Dimensions: 0.94
Other Structures: Shed(s), Workshop
Ownership: Fee Simple
Patio/Porch: Covered, Deck, Front Porch, Rear Porch, Side Porch
Property Attached Y/N: No
Property Sub-Type: Single Family Residence
Sewer: Septic Tank
Showing Instructions: Call Listing Agent, Combination Lock Box
Special Sale Provisions: None
Special View Info: Water
Utilities: BB/HS Internet Available, Electricity Connected
Vegetation: Mature Landscaping, Trees/Landscaped
Water: Well
Water Access: Lake
Water Access Y/N: Yes
Waterfront Features: Lake Front, Assigned Boat Slip, Seawall - Concrete, Skiing Allowed
Water View: Lake
Windows: Blinds
Zoning: R1
Room Sizes
Primary Bedroom: 12x14
Bedroom 2: 11x12.25
Bedroom 3: 10x10
Great Room: 14x18.75
Kitchen: 11.33x15.5
Dining Room: 11x22.5
Den: 11x15
Balcony/Porch/Lanai: 11.5x16.33
Listed By / Shown By
Listed By
Agency Name: JUST A FARMGIRL REALTY LLC
Agency Contact: 352-267-7850
Shown By
Agency Title: Realty 100
Agency Phone: 954-859-2100

Estimate Your Payment
Estimated Payment
$ 1,384.26 per month $1,109.44 Principal & Interest $129.42 Property Tax $145.40 Homeowner's Insurance
10303 SE Sunset Harbor Road | MLS# G5115470
This single family home located at 10303 SE Sunset Harbor Road , Summerfield, FL 34491 is currently listed for sale with an asking price of $498,500. This property was built in 1972 and has 3 bedrooms and 2 full baths with 1716 sq. ft. Search Summerfield real estate on www.realty100.com today.