
BEDS3
BATHS2 full 1 partial
SQUARE FEET1,451
MLS#S5154841
STATUSActive
PROPERTY TYPERental - Townhouse
SUBDIVISIONTOWNS/AVALON RDG
Property Description
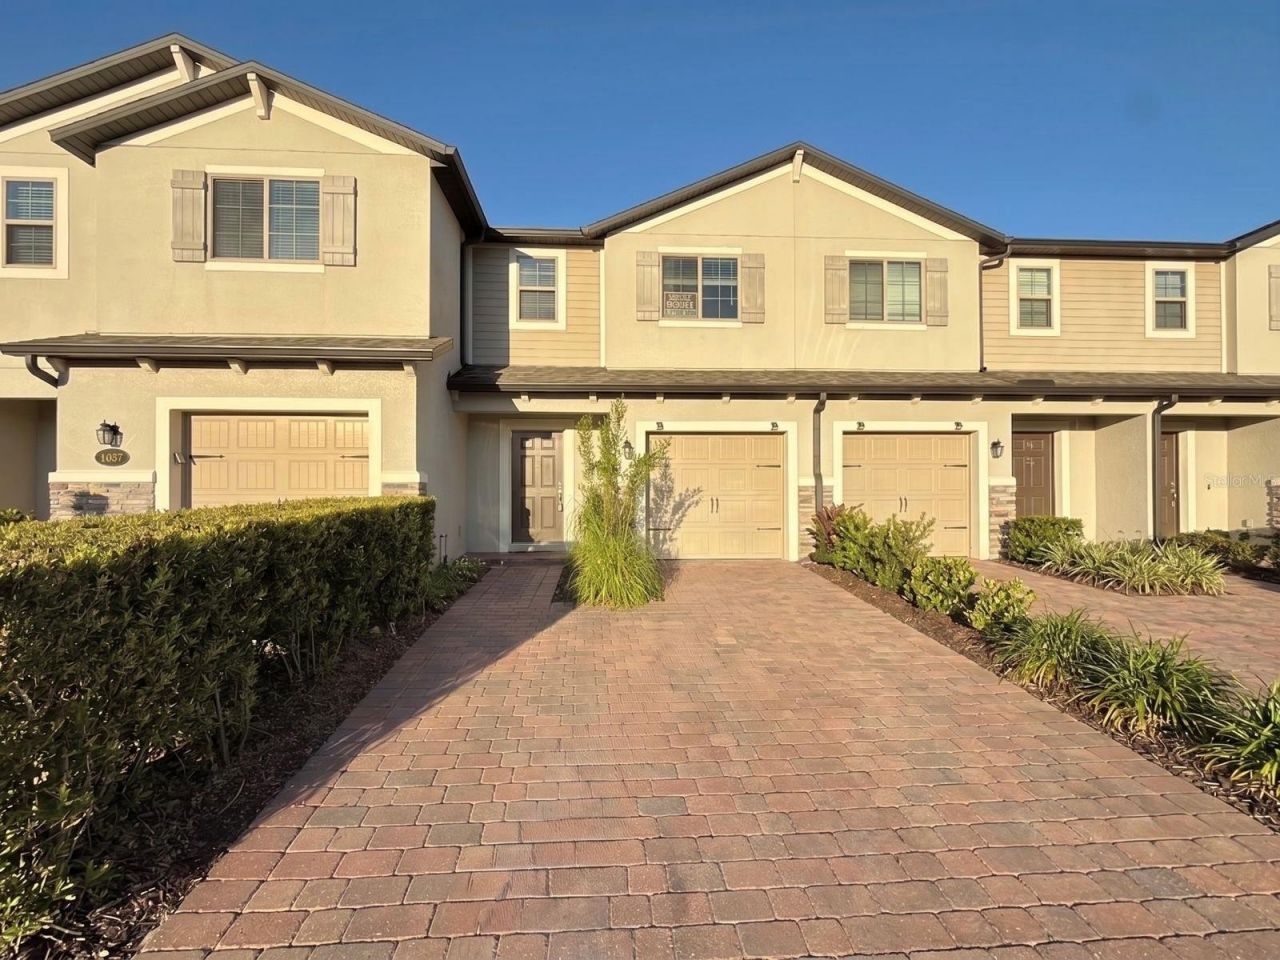
LOCATION, LUXURY, AND LIFESTYLE IN TOWNS AT AVALON PARK! This impeccably maintained 2019 townhome is currently receiving a FULL MODERN REFRESH with FRESH PAINT inside and out, plus a BRAND NEW STOVE for the lucky new tenant. Step through the welcoming foyer into a bright, open-concept living space designed for modern living. The stunning gourmet kitchen boasts premium GRANITE countertops, 42-inch upper cabinets, a stylish backsplash, and a massive center island. Flow seamlessly outdoors to your private SCREENED-IN LANAI to enjoy bug-free Florida evenings with the rare premium of NO REAR NEIGHBORS. Upstairs features a versatile LOFT ideal for a home office, two generous guest bedrooms, a full bath, and a convenient laundry area. The expansive master suite offers a true retreat with a nice en-suite bath and large walk-in closet. ULTIMATE RENTAL BONUS: The entire home is completely CARPET-FREE with upgraded flooring throughout. Nestled in a highly desired, safe neighborhood with a top-rated school district, you are just down the road from the vibrant dining, shopping, and scenic trails of Avalon Park Center. Commuting is effortless with immediate access to Hwy 408, Hwy 50, and UCF. Turn-key, modern, and completely upgraded, this rental will not last long on the market so schedule your private tour today.
Property Features
Property Type: Rental - Townhouse
Cooling: Central Air
Garage: 1 car attached
Heating: Electric
Lot Size: 0.05 Acres
Stories: 2.0
Year Built: 2019
Amenities
Living Room/Dining Room Combo
Open Floorplan
PrimaryBedroom Upstairs
Stone Counters
Walk-In Closet(s)
Window Treatments
Feature Descriptions
Additional Rooms: Attic, Great Room, Loft
Appliances: Convection Oven, Cooktop, Dishwasher, Disposal, Dryer, Electric Water Heater, Microwave, Range Hood, Refrigerator, Washer
Association Amenities: Gated, Playground, Pool
Builder: m/I Homes
Community Features: Gated Community - No Guard, Playground, Pool
Days on Site: 1
Directions: Use GPS.
Flood Zone Code: X
Flooring: Ceramic Tile, Laminate
HOA Y/N: Yes
Home Warranty Y/N: No
Lease Terms: Twelve Months
Lot: Paved
Lot Dimensions: 0.05
Number of Pets: 2
Other Equipment: Irrigation Equipment
Parking: Garage Door Opener
Parking Notes: Garage Door Opener
Patio/Porch: Porch, Screened
Pets Allowed: Cats OK, Dogs OK, Pet Deposit, Yes
Pets Restrictions: Please verify with HOA Phone:407-480-4200
Pets Size: Medium (36-60 Lbs.)
Property Attached Y/N: No
Property Sub-Type: Townhouse
Sewer: Public Sewer
Showing Instructions: Coming Soon - Allowing Showings, Combination Lock Box, ShowingTime
Utilities: BB/HS Internet Available, Cable Connected, Electricity Connected, Phone Available, Sewer Connected, Water Connected
Water: Public
Water Access Y/N: No
Room Sizes
Kitchen: 11x11
Living Room: 19x13
Primary Bedroom: 14x12
Bedroom 2: 12x9.5
Bedroom 3: 12x9.5
Local Schools
High School: East River High
Middle School: Timber Springs Middle
Elementary School: Castle Creek Elem
Listed By / Shown By
Listed By
Agency Name: AGENT TRUST REALTY CORPORATION
Agency Contact: 407-251-0669
Shown By
Agency Title: Realty 100
Agency Phone: 954-859-2100

1031 Flowing Tide Drive | MLS# S5154841
This property located at 1031 Flowing Tide Drive , Orlando, FL 32828 is currently listed for rent with an asking price of $2,600 / Monthly. Search Orlando real estate on www.realty100.com today.