
BEDS4
BATHS3 full
SQUARE FEET2,410
MLS#A12056411
STATUSActive
PROPERTY TYPEResidential - Single Family
SUBDIVISIONPEMBROKE FALLS
Property Description
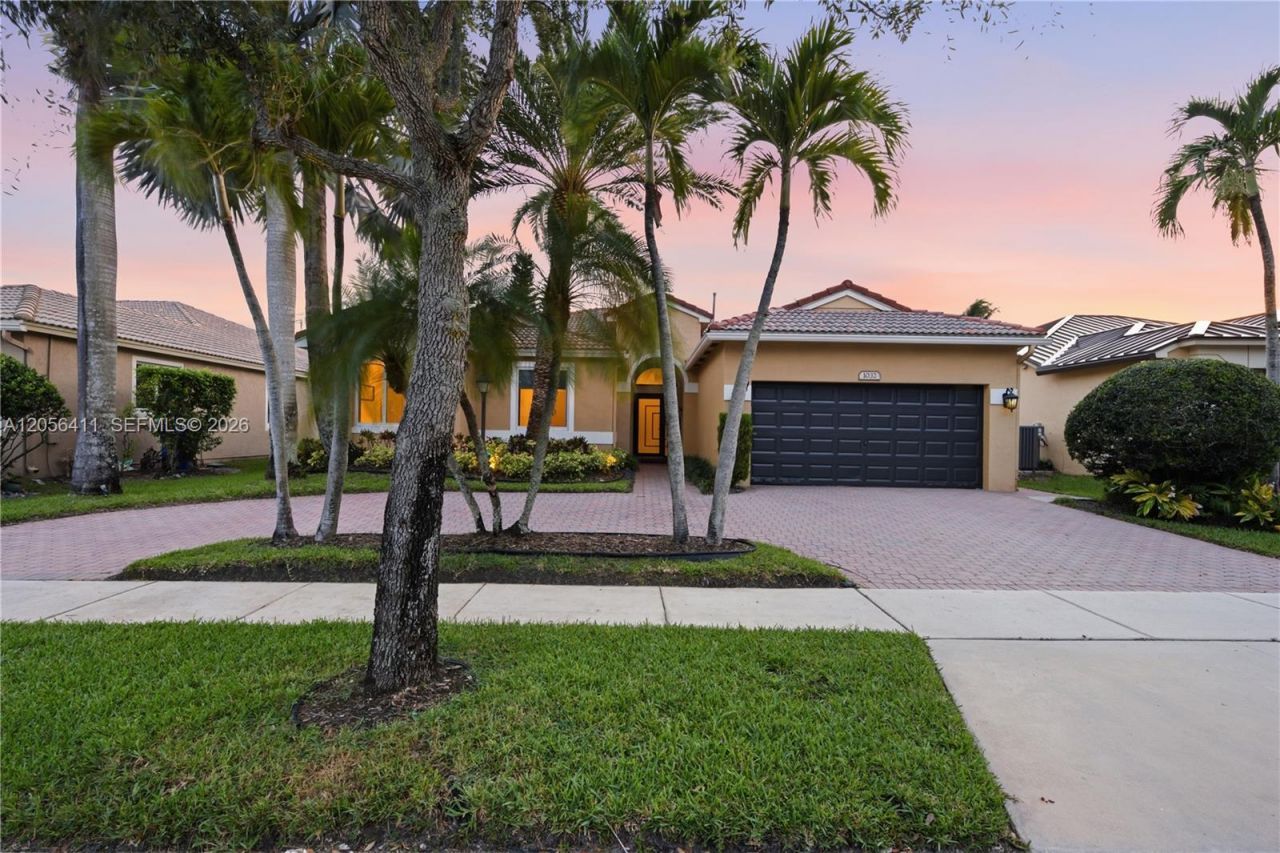
Sought-after Newport model featuring 3 BEDROOMS + AN OFFICE, 3 FULL BATHROOMS, A 2-CAR GARAGE, & A CIRCULAR DRIVEWAY. This beautifully appointed home features IMPACT WINDOWS & DOORS THROUGHOUT and elegant TRAVERTINE FLOORING throughout the main living areas. The UPGRADED KITCHEN is designed for both style and functionality with GRANITE COUNTERTOPS, A WATERFALL EDGE PENINSULA, REAL WOOD CABINETRY, & STAINLESS-STEEL APPLIANCES, all opening to the family room. The SPACIOUS PRIMARY SUITE offers TWO WALK-IN CLOSETS WITH PREMIUM CUSTOM ORGANIZERS, while the UPDATED BATHROOMS are finished with granite countertops. Step outside to an EXTENDED COVERED PATIO OVERLOOKING SWEEPING LAKE VIEWS and a generously sized backyard with plenty of room to add a pool, creating the perfect space to relax or entertain. Pembroke Falls is a RESORT STYLE GATED COMMUNITY with a STATE-OF-THE-ART CLUBHOUSE that features a pool, tennis courts, pickleball courts, basketball courts, gym, and more! The community also offers NATURAL GAS to its residents. The HOA includes Cable, Fiber Optic Internet, Alarm System, 24-hour security, AND SO MUCH MORE!
Property Features
Property Type: Residential - Single Family
Cooling: Electric
Fenced: Yes
Garage: 2 car attached
Heating: Electric
Home Style: Detached, One Story
Lot Size: 0.22 Acres
Roof Type: Curved/S-Tile Roof
Taxes: $12,096
Year Built: 2000
Amenities
First Floor Entry
Built-in Features
Entrance Foyer
Pantry
3 Bedroom Split
Attic
Family Room
Utility Room/Laundry
Room For Pool
Feature Descriptions
Appliances: Dishwasher, Disposal, Dryer, Gas Range, Refrigerator, Washer
Community Features: Additional Amenities, Clubhouse, Pool, Tennis Court(s), Exercise Room, Gated Community, Maintained Community, Management On Site, Mandatory Hoa, Paved Road, Pickleball, Picnic Area, Security Patrol, Sidewalks, Spa/Hot Tub, Street Lights
Crops Included Y/N: No
Days on Site: 1
Door Features: High Impact Doors
Exterior: CBS Construction
Fencimg: Fenced
Flooring: Tile
HOA Fee: 381/ Monthly
Home Warranty Y/N: No
Hot Tub: Yes
Laundry: Utility Room/Laundry
Lease Considered Y/N: No
Listing Terms: All Cash, Conventional, FHA, VA Loan
Lot: Less Than 1/4 Acre Lot
Other Equipment: Automatic Garage Door Opener, Natural Gas
Parcel#: 514010051770
Parking: Circular Driveway, Driveway, Paver Block, No Rv/Boats, No Trucks/Trailers
Parking Notes: Circular Driveway, Driveway, Paver Block, No Rv/Boats
Patio/Porch: Open Porch
Property Attached Y/N: No
Property Sub-Type: Single Family Residence
Sewer: Public Sewer
Spa: Community
Special View Info: Lake
Swimming Pool: Yes
Water: Municipal Water
Water Features: WF/No Ocean Access, Lake
Local Schools
High School: Flanagan;Charls
Middle School: Walter C. Young
Elementary School: Lakeside
Listed By / Shown By
Listed By
Agency Name: Keller Williams Realty SW
Agency Phone: 954-237-0400
Shown By
Agency Title: Realty 100
Agency Phone: 954-859-2100

Estimate Your Payment
Estimated Payment
$ 3,323.85 per month $2,047.52 Principal & Interest $1,008.00 Property Tax $268.33 Homeowner's Insurance
1032 NW 139th Ter | MLS# A12056411
This single family home located at 1032 NW 139th Ter , Pembroke Pines, FL 33028 is currently listed for sale with an asking price of $920,000. This property was built in 2000 and has 4 bedrooms and 3 full baths with 2410 sq. ft. NW 139th Ter is located in the PEMBROKE FALLS subdivision. Search PEMBROKE FALLS real estate on www.realty100.com today.