
BEDS4
BATHS2 full
SQUARE FEET1,432
MLS#O6430344
STATUSActive
PROPERTY TYPEResidential - Single Family
SUBDIVISIONHIGHLAND COURT MANOR
Property Description
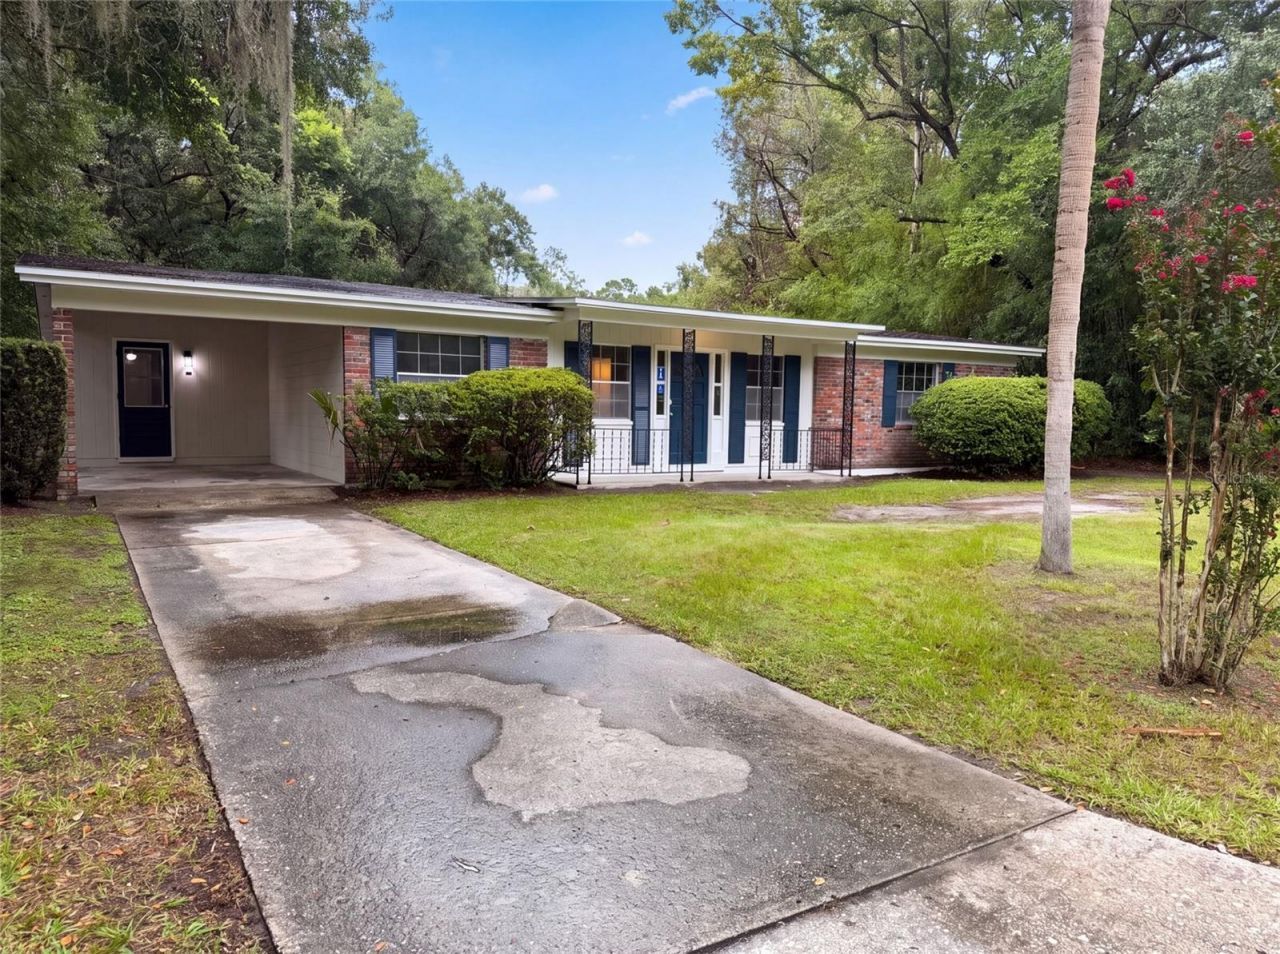
Virtually Staged. 1034 NE 31st Ave is a one-story Gainesville home built in 1964 with a brick exterior and covered front entry. The kitchen offers stone counters, a stainless steel gas range, ample cabinetry, and a window over the sink that overlooks the yard. Wood-look flooring runs through the main living and dining areas, which stay bright with large windows and vaulted, beamed ceilings. Three bedrooms include carpeted spaces served by two full bathrooms, one with a tub-shower combination and another with a tiled walk-in shower and updated vanity. A separate utility area handles laundry and the water heater. Out back, an open yard and covered carport add everyday function, completing this well-maintained residence with clean interior finishes throughout.. Included 100-Day Home Warranty with buyer activation
Property Features
Property Type: Residential - Single Family
Cooling: Central Air
Heating: Central
Lot Size: 0.24 Acres
Roof Type: Shingle
Stories: 1.0
Taxes: $1,134
Year Built: 1964
Amenities
Living Room/Dining Room Combo
Primary Bedroom Main Floor
Other
Feature Descriptions
Appliances: Microwave, Other
Community Features: None
Days on Site: 1
Directions: Head toward NE 12th TerTurn right onto NE 9th StTurn right onto NE 31st AveDestination will be on the left
Exterior: Block, Brick, Cement Siding, Other, Wood Siding
Flood Zone Code: X
Flooring: Linoleum, Tile, Vinyl
Foundation: Slab
Home Warranty Y/N: No
Listing Terms: Cash, Conventional, VA Loan
Lot Dimensions: 0.24
Ownership: Fee Simple
Parking: Driveway
Parking Notes: Driveway
Property Attached Y/N: No
Property Sub-Type: Single Family Residence
Security: Security System Owned
Sewer: Public Sewer
Showing Instructions: Appointment Only, See Remarks, ShowingTime
Special Sale Provisions: None
Utilities: Electricity Available, Natural Gas Available, Water Available
Water: Public
Water Access Y/N: No
Zoning: RSF2
Listed By / Shown By
Listed By
Agency Name: OPENDOOR BROKERAGE LLC
Agency Contact: Homes@opendoor.com
Shown By
Agency Title: Realty 100
Agency Phone: 954-859-2100

Estimate Your Payment
Estimated Payment
$ 648.29 per month $489.62 Principal & Interest $94.50 Property Tax $64.17 Homeowner's Insurance
1034 NE 31st Avenue | MLS# O6430344
This single family home located at 1034 NE 31st Avenue , Gainesville, FL 32609 is currently listed for sale with an asking price of $220,000. This property was built in 1964 and has 4 bedrooms and 2 full baths with 1432 sq. ft. NE 31st Avenue is located in the HIGHLAND COURT MANOR subdivision. Search HIGHLAND COURT MANOR real estate on www.realty100.com today.