
BEDS3
BATHS2 full 1 partial
SQUARE FEET2,144
MLS#B26034408
STATUSActive
PROPERTY TYPEResidential - Townhouse
SUBDIVISIONWELLINGTON PARC
Property Description
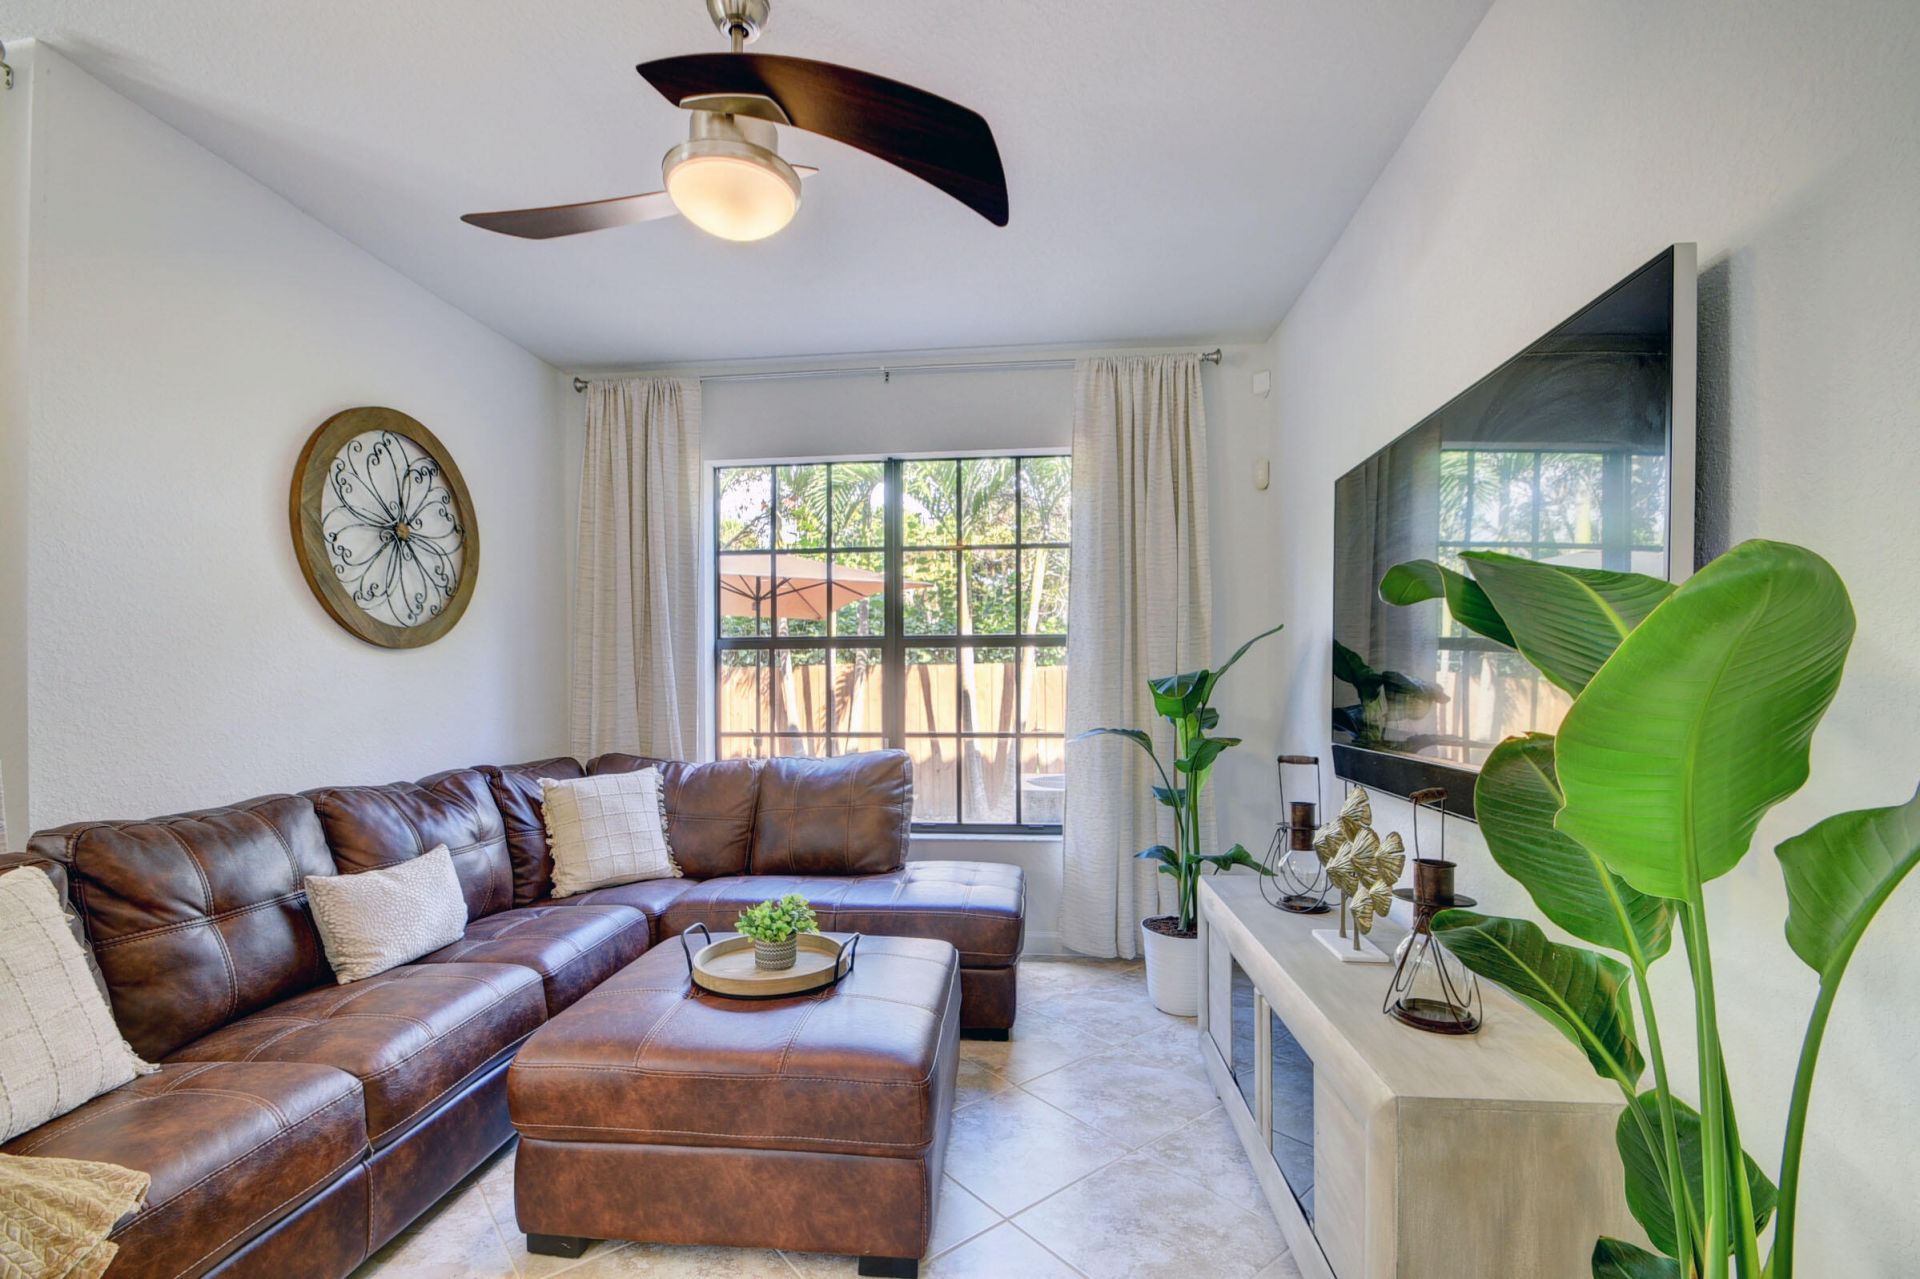
FURNISHED upscale lovely townhome located in a boutique gated community! This beautiful two-story residence offers 3 bedrooms, 2.5 baths, an upstairs loft(den) and a 1-car garage. Enjoy peaceful private garden views from PRIVATE COVERED PATIO WITH FENCED OUTDOOR AREA and charming stone-accented exterior. WELLINGTON SCHOOLS! GREAT FOR EQUESTRIAN! The gourmet kitchen features granite countertops, stainless steel appliances and a large pantry. The main living areas include tile flooring laid on the diagonal throughout the foyer, powder room, dining area and family room. Laminate flooring extends up the staircase and throughout the second floor. The spacious primary suite features a tray ceiling, large walk-in closets and an en-suite bath with dual vanities, soaking tub and a separate shower. Two additional bedrooms share a full guest bath and the conveniently located upstairs laundry room with a sink. Loft is currently used as a sitting area or tv room. Community has a gate and a pool. GREAT SCHOOLS ! Can be rented immediately. Close to mall, shops, restaurants, Medical, EQUESTRIAN, Whole Foods, Trader Joe's, Starbucks...
Property Features
Property Type: Residential - Townhouse
Cooling: Central Air, Ceiling Fan(s), Electric
Garage: 1 car attached
Heating: Central, Electric
Lot Size: 0.05 Acres
Roof Type: Concrete, Tile
Stories: 2.0
Taxes: $8,126
Year Built: 2014
Amenities
Entrance Foyer
Kitchen Island
Pantry
Walk-In Closet(s)
Bedroom Layout - Split
Feature Descriptions
Appliances: Electric Water Heater, Dryer, Disposal, Dishwasher, Ice Maker, Microwave, Refrigerator, Water Heater, Washer, Range
Association Amenities: Pool, Sidewalks, Street Lights
Association Fee Includes: Insurance, Maintenance Grounds, Pest Control, Security, Trash, Common Areas, Common Real Estate Tax, Recrea
Days on Site: 47
Exterior: Block, Concrete, CBS
Flooring: Ceramic Tile, Laminate
Furnished: Partially
HOA Fee: $215/ Monthly
Laundry: Inside, Laundry Tub
Parcel#: 73414424110000830
Parking: Driveway, Garage Door Opener, Garage, Attached Garage
Parking Notes: Driveway, Garage Door Opener, Garage, Attached Garage
Patio/Porch: Patio - Covered, Patio - Open, Patio
Pets Allowed: Yes, Breed Restrictions
Restrictions: Parking - No Commercial Vehicles, Parking - No RV
Security: Smoke Detector(s), Security System Owned, Gated - No Guard
Security: yes
Sewer: Public Sewer
Special View Info: Garden
SQFT Living: 1783
Structure Type: Townhouse
Total Rooms: 6
Utilities: Cable Available, Electricity Available, Phone Available, Sewer Connected, Water Connected
Utilities: Cable Available, Electricity Available, Phone Available, Sewer Connected, Water Connected
Water: Public
Waterfront Features: None
Room Sizes
Living Room: 11 X 15 Level Main
Kitchen: 9 X 12 Level Main
Primary Bedroom: 12 X 15 Level Upper
Local Schools
High School: Palm Beach Central
Middle School: Polo Park
Elementary School: Panther Run (Palm Beach)
Listed By / Shown By
Listed By
Agency Name: Realty Home Advisors Inc
Agency Phone: 561-613-0393
Shown By
Agency Title: Realty 100
Agency Phone: 954-859-2100

Estimate Your Payment
Estimated Payment
$ 1,885.19 per month $1,068.05 Principal & Interest $677.17 Property Tax $139.97 Homeowner's Insurance
10342 Wellington Parc Drive | MLS# B26034408
This townhouse located at 10342 Wellington Parc Drive, Wellington, FL 33449 is currently listed for sale with an asking price of $479,900. This property was built in 2014 and has 3 bedrooms and 2 full and 1 partial baths with 2144 sq. ft. Wellington Parc Drive is located in the WELLINGTON PARC subdivision. Search WELLINGTON PARC real estate on www.realty100.com today.