
BEDS4
BATHS2 full
SQUARE FEET1,727
MLS#G5118262
STATUSActive
PROPERTY TYPEResidential - Single Family
SUBDIVISIONINDIAN RIDGE
Property Description
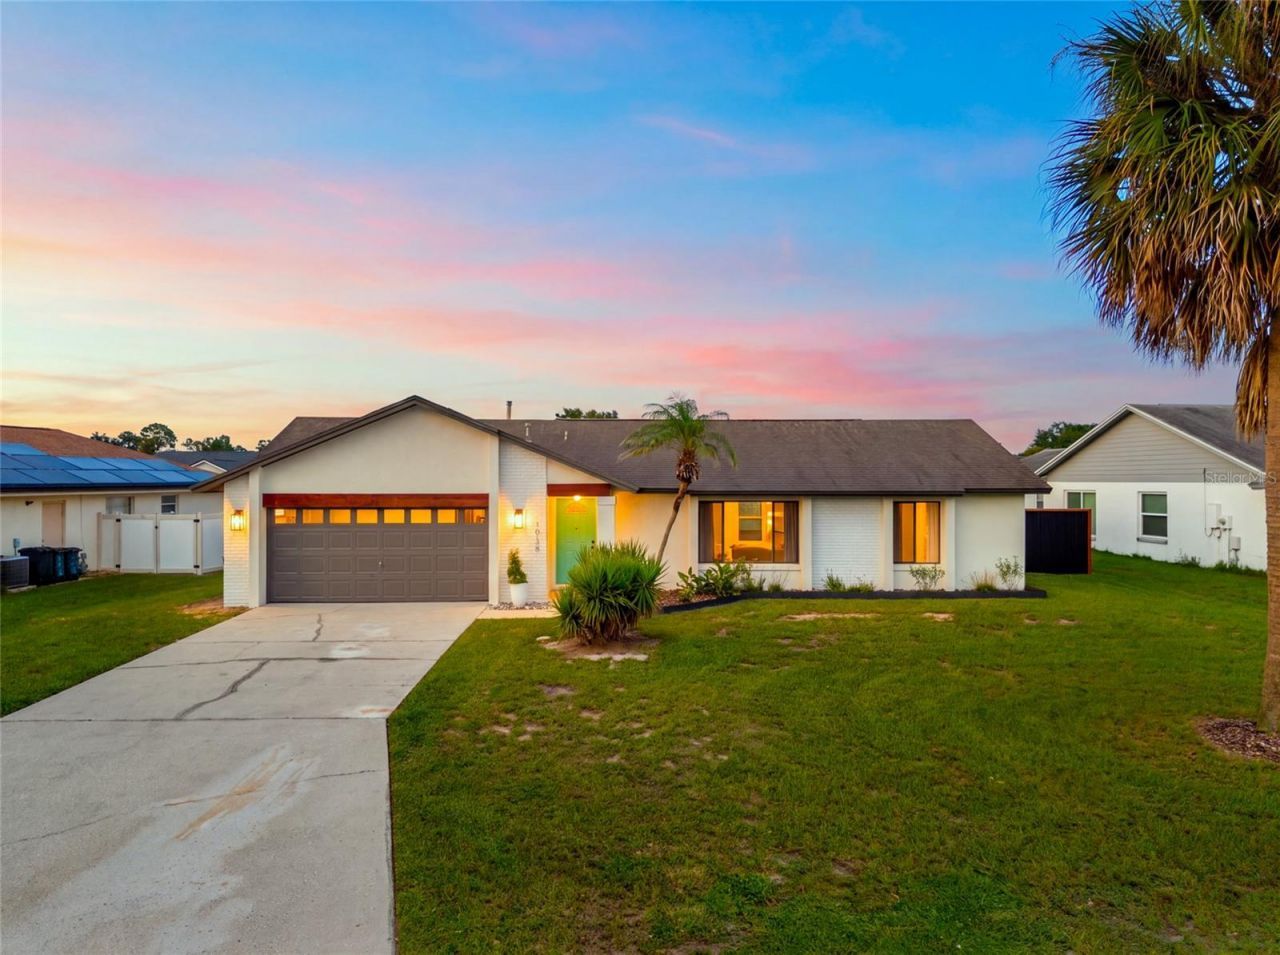
Pool and spa home with a stunning full renovation! Welcome to 1035 Jason Ridge Ct, a move-in ready 4-bedroom, 2-bathroom home on a spacious quarter-acre lot in the established Indian Ridge community. Step inside to find fresh neutral paint, stylish luxury vinyl plank flooring throughout, and modern designer lighting, including a statement chandelier in the dining area overlooking the pool. The beautifully remodeled kitchen features crisp white shaker cabinets, marble-look countertops, a designer patterned tile backsplash, stainless steel appliances, and a sleek gooseneck faucet. The primary suite is a true retreat with a walk-in closet and a spa-inspired bath boasting a double vanity with an LED backlit mirror, gold fixtures, a glass-enclosed walk-in shower with a rain shower panel, and direct access to the pool. The second bathroom has also been updated with a new vanity, gold accents, and a tub/shower combo. Outside, your private resort awaits: a large screened pool with a spillover spa, a covered lanai, and a fenced backyard framed by palm trees, perfect for entertaining or unwinding year-round. A 2-car garage adds convenience and storage. All this just off US-192 and Old Lake Wilson Rd, minutes from Walt Disney World, ChampionsGate, and Reunion, with quick access to I-4 and SR 429. Homes like this don't last long, so schedule your private showing today!
Property Features
Property Type: Residential - Single Family
Cooling: Central Air
Garage: 2 car attached
Heating: Central
Home Style: Contemporary, Florida
Lot Size: 0.24 Acres
Roof Type: Shingle
Stories: 1.0
Taxes: $6,837
Year Built: 1989
Amenities
Living Room/Dining Room Combo
Open Floorplan
Walk-In Closet(s)
Feature Descriptions
Additional Rooms: Bonus Room, Family Room
Appliances: Electric Water Heater, Refrigerator
Association Amenities: Pickleball Court(s), Playground, Pool, Tennis Court(s)
Directions: From Ocala, get on I-75 South. After about 25 miles, take Exit 328 onto Florida's Turnpike South toward Orlando, which is a toll road. Stay on the Turnpike for about 50 miles, then take the exit for SR 429 South (the Western Beltway) toward Kissimmee and
Exterior: Block, Stucco
Flood Zone Code: X
Flooring: Luxury Vinyl
Foundation: Slab
HOA Fee: 70/ Annually
HOA Y/N: Yes
Home Warranty Y/N: No
Listing Terms: Cash, Conventional, FHA, VA Loan
Lot: Landscaped, Level
Lot Dimensions: 0.24
Other Structures: Shed(s)
Ownership: Fee Simple
Patio/Porch: Rear Porch, Screened
Pets Allowed: Yes
Pool: In Ground
Property Attached Y/N: No
Property Sub-Type: Single Family Residence
Sewer: Septic Tank
Showing Instructions: Combination Lock Box
Special Sale Provisions: None
Swimming Pool: Yes
Utilities: Electricity Available, Electricity Connected, Water Connected
Water: Public
Water Access Y/N: No
Zoning: OPUD
Room Sizes
Living Room: 17.5x12.92
Family Room: 12.3x18.17
Kitchen: 12x11.42
Foyer: 6.33x6.58
Primary Bedroom: 12.58x15.58
Bedroom 2: 13.58x10.67
Bedroom 3: 10.25x10.17
Bedroom 4: 11x10.17
Listed By / Shown By
Listed By
Agency Name: MOBED REALTY, P.A.
Agency Contact: 352-223-4884
Shown By
Agency Title: Realty 100
Agency Phone: 954-859-2100

Estimate Your Payment
Estimated Payment
$ 1,614.40 per month $923.61 Principal & Interest $569.75 Property Tax $121.04 Homeowner's Insurance
1035 Jason Ridge Court | MLS# G5118262
This single family home located at 1035 Jason Ridge Court , Kissimmee, FL 34747 is currently listed for sale with an asking price of $415,000. This property was built in 1989 and has 4 bedrooms and 2 full baths with 1727 sq. ft. Jason Ridge Court is located in the INDIAN RIDGE subdivision. Search INDIAN RIDGE real estate on www.realty100.com today.