
BEDS3
BATHS2 full 1 partial
SQUARE FEET3,268
MLS#B26085663
STATUSActive
PROPERTY TYPEResidential - Single Family
SUBDIVISIONHIGHPOINTE
Property Description
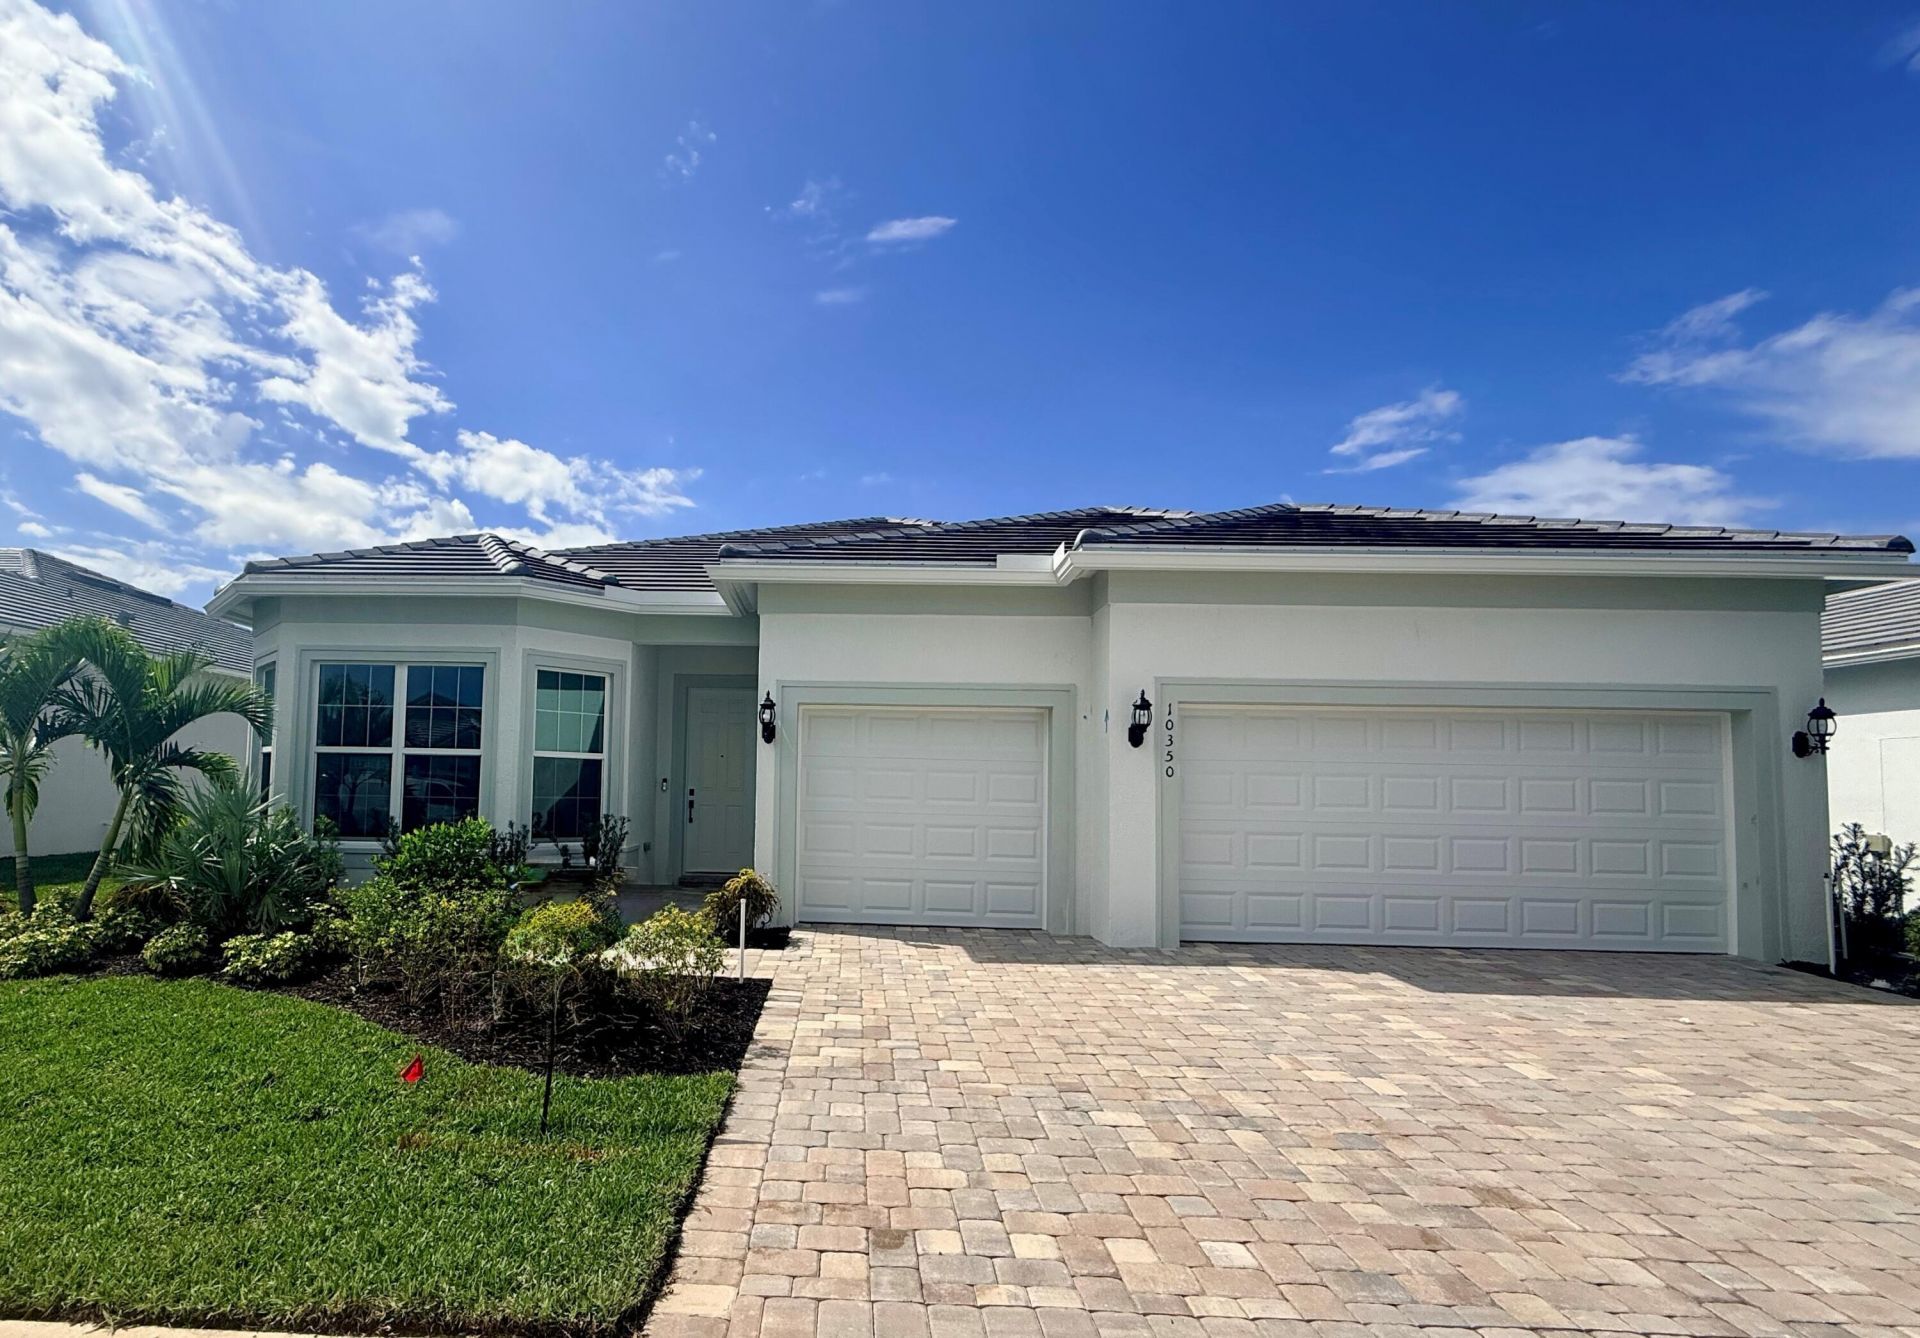
NEW CONSRUCTION: Beautifully adorned 3 Bedroom plus den Ashby home ready for quick move in. Warm wood look tiles flow seamlessly throughout every room of the home. Entertain in style in your built in kitchen with welcoming island. Open the impressive pocket slider doors and relax on your covered balcony with lake view. All just a quick stroll away from the world class amenity center. Take advantage of special builder financing and incentives for quick closing. Highpointe is selling fast!
Property Features
Property Type: Residential - Single Family
Cooling: Central Air
Garage: 3 car attached
Heating: Central
Home Style: Ranch
Lot Size: 0.20 Acres
Roof Type: Tile
Stories: 1.0
Taxes: $1,196
Year Built: 2026
Amenities
Entrance Foyer
High Ceilings
Kitchen Island
Pantry
Walk-In Closet(s)
Bedroom Layout - Split
Storage
Feature Descriptions
Accessibility: Common Area
Appliances: Cooktop, Dryer, Disposal, Dishwasher, Microwave, Oven, Refrigerator, Washer, Electric Cooktop
Association Amenities: Cabana, Clubhouse, Fitness Center, Other, Playground, Pool, Community Room, Internet Included, Kitchen Facilities, Pickleball Court(s), Sidewalks, Street Lights, Gated, Recreation Facilities
Association Fee Includes: Internet, Maintenance Grounds, Common Areas, Recreation Facility
Exterior: CBS
Flooring: Tile
HOA Fee: $429/ Monthly
Laundry: Laundry Room, Laundry Tub
Parcel#: 173941001000011200
Parking: Garage Door Opener, Paver Block, Garage, Attached Garage
Parking Notes: Garage Door Opener, Paver Block, Garage, Attached Gar
Pets Allowed: Yes, Breed Restrictions
Restrictions: Other Restrictions
Security: Gated - No Guard
Sewer: Public Sewer
SQFT Living: 2334
Structure Type: House
Total Rooms: 4
Utilities: Underground Utilities
Utilities: Underground Utilities
Water: Public
Local Schools
High School: South Fork
Middle School: Dr. David L. Anderson
Elementary School: Crystal Lake (Martin)
Listed By / Shown By
Listed By
Agency Name: Pulte Realty Inc
Agency Phone: 561-206-1417
Shown By
Agency Title: Realty 100
Agency Phone: 954-859-2100

Estimate Your Payment
Estimated Payment
$ 2,301.45 per month $1,946.67 Principal & Interest $99.67 Property Tax $255.12 Homeowner's Insurance
10350 SW Highpointe Drive, Unit 112 Ashby | MLS# B26085663
This single family home located at 10350 SW Highpointe Drive, Unit 112 Ashby, Stuart, FL 34997 is currently listed for sale with an asking price of $874,685. This property was built in 2026 and has 3 bedrooms and 2 full and 1 partial baths with 3268 sq. ft. SW Highpointe Drive, Unit 112 Ashby is located in the HIGHPOINTE subdivision. Search HIGHPOINTE real estate on www.realty100.com today.