
BEDS3
BATHS3 full
SQUARE FEET3,746
MLS#R11059251
STATUSActive
PROPERTY TYPEResidential - Single Family
SUBDIVISIONIBIS GOLF AND COUNTRY CLUB - Terra Lago
Property Description
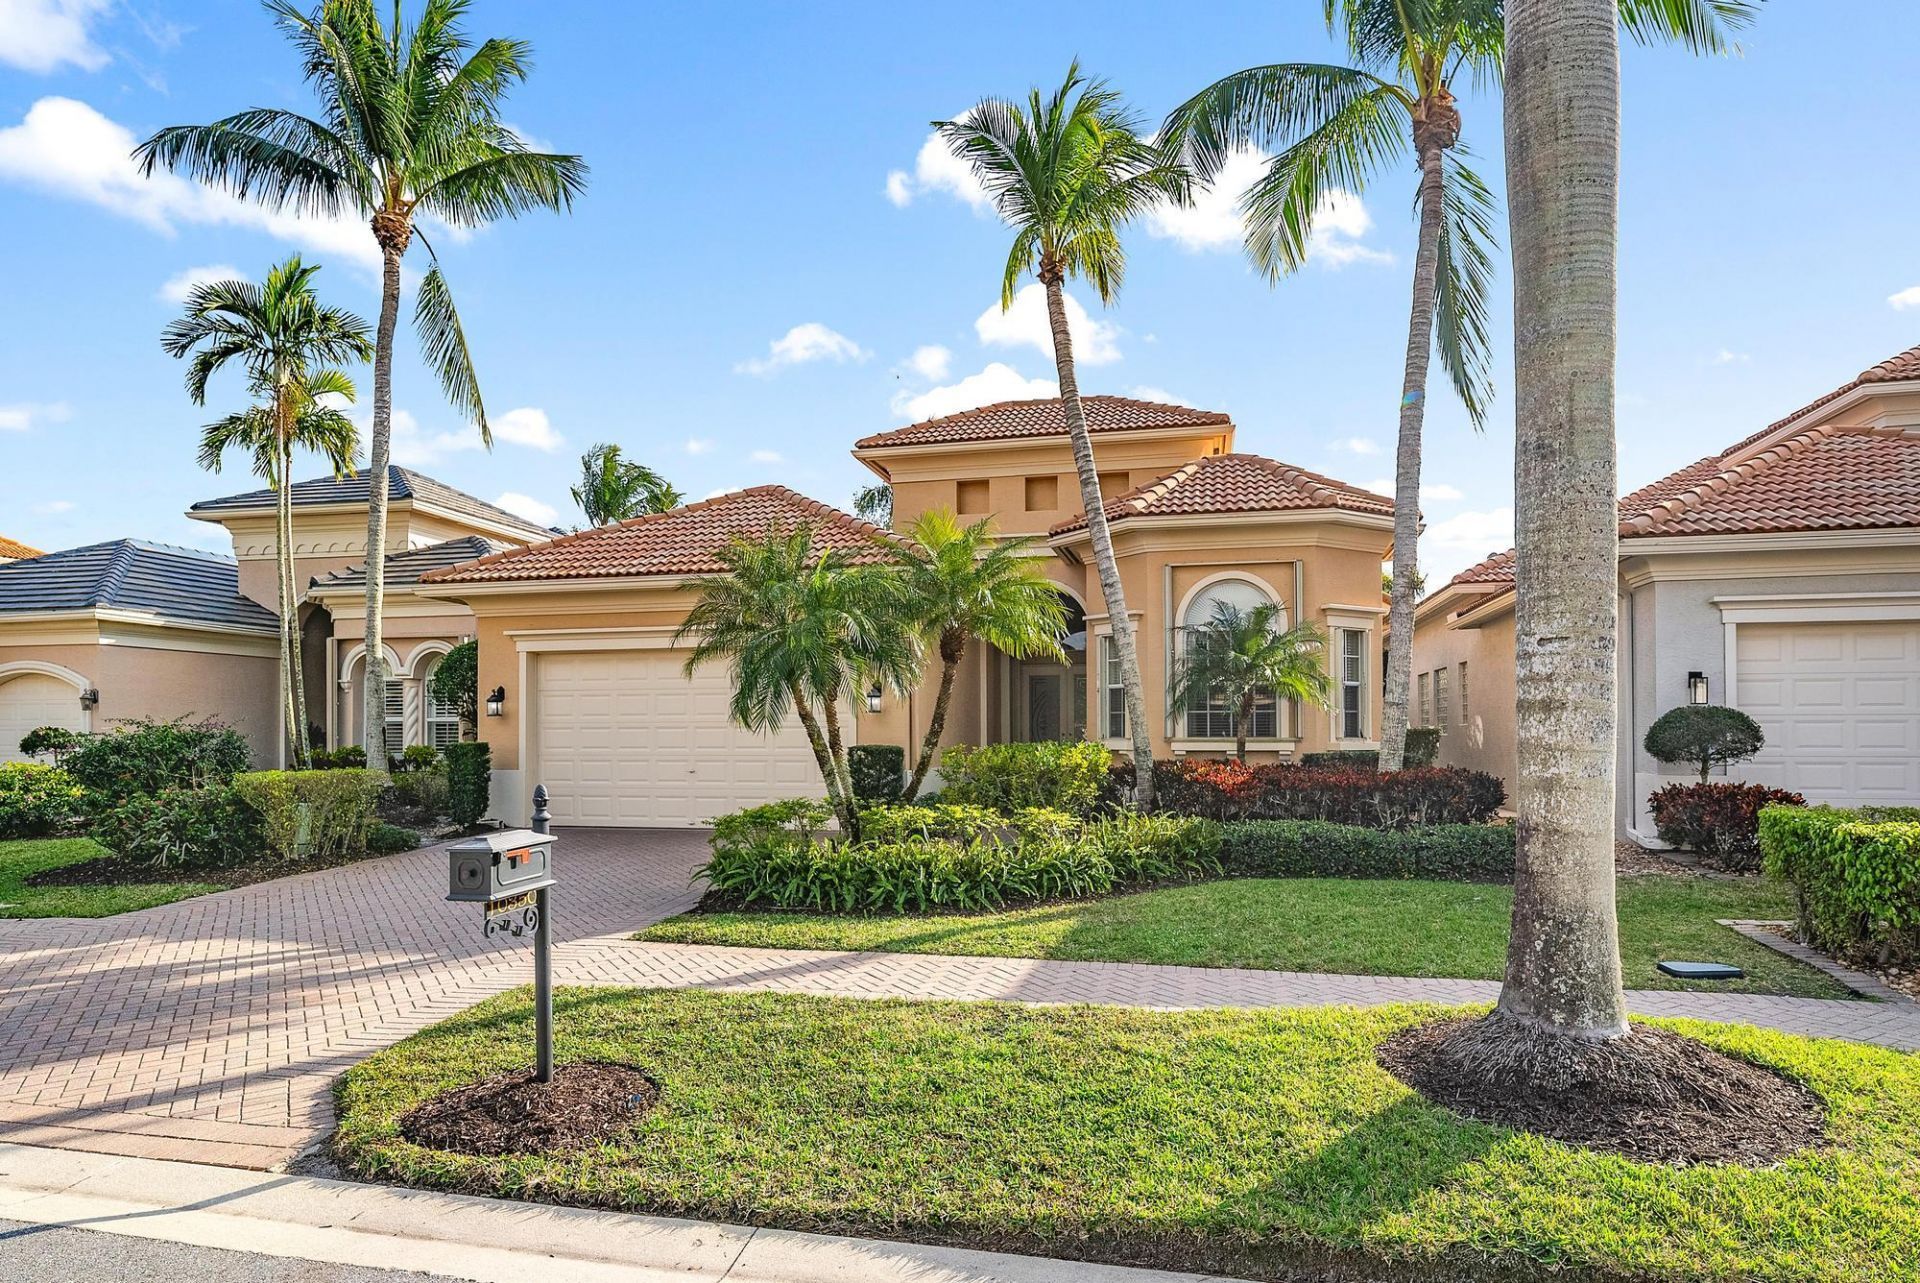
Designed by DECORATORS UNLIMITED, this FULLY-FURNISHED contemporary great room home overlooks fabulous golf view, south. Light, bright and move-in perfect this popular ''Riviera'' model is beautifully situated on the 8th fairway of Ibis's Nicklaus-designed Tradition Course. Boasting a redone pool, spa and patio area with marble pavers, this exceptionally upgraded home offers the best of Florida living. 3BR/3BA+Den+Bonus Room with soaring ceilings, extensive moldings, coffered ceilings, designer touches throughout. Accordian hurricane shutters and Low-E Hurricane film provide protection and convenience. The generously upgraded kitchen offers handsome wood cabinetry, striking granite, tumbled marble back splash and upgraded appliances.
Property Features
Property Type: Residential - Single Family
Cooling: Central Air, Ceiling Fan(s), Zoned
Garage: 2.5 car attached
Heating: Central, Zoned
Home Style: Colonial, Mediterranean
Lot Size: 0.16 Acres
Roof Type: Barrel
Stories: 1.0
Taxes: $13,596
Year Built: 2005
Amenities
Cathedral Ceiling(s)
Entrance Foyer
High Ceilings
Vaulted Ceiling(s)
Walk-In Closet(s)
Bedroom Layout - Split
Roman Tub
Feature Descriptions
Appliances: Gas Water Heater, Dryer, Dishwasher, Electric Range, Ice Maker, Microwave, Refrigerator, Water Heater, Washer
Association Amenities: Clubhouse, Dog Park, Golf Course, Management, Pool, Sauna, Spa/Hot Tub, Tennis Court(s), Manager On Site, Beach Club Available, Bocce Ball, Library, Pickleball Court(s), Putting Green, Sidewalks
Association Fee Includes: Maintenance Grounds, Security, Trash, Common Areas
Days on Site: 475
Exterior: CBS
Flooring: Carpet, Ceramic Tile
Furnished: Furnished
HOA Fee: $625/ Monthly
Hot Tub: Yes
Laundry: Laundry Closet, Inside, Laundry Tub
Lot: On Golf Course
Lot: On Golf Course
Parcel#: 74414225100000450
Parking: Garage Door Opener, Garage, Attached Garage
Parking Notes: Garage Door Opener, Garage, Attached Garage
Patio/Porch: Patio - Covered, Patio - Screened, Patio, Porch
Pets Allowed: Yes, Number Limit, Pet Restrictions Possible
Pool: Heated, In Ground, Free Form
Restrictions: Parking - No RV, Parking - No Truck
Sauna: Yes
Security: yes
Security: Gated with Guard, Security System Owned
Sewer: Public Sewer
Spa: In Ground
Spa: Yes
Special View Info: Golf Course
SQFT Living: 2922
Structure Type: House
Swimming Pool: Yes
Total Rooms: 9
Utilities: Sewer Available, Water Available
Utilities: Sewer Available, Water Available
Water: Public
Waterfront Features: None
Room Sizes
Living Room: 21 X 21 Level First
Dining Room: 14 X 12
Kitchen: 14 X 10 Level First
Primary Bedroom: 20 X 15 Level First
Bedroom 2: 14 X 12
Bedroom 3: 12 X 10
Den: 13 X 12
Local Schools
High School: Seminole Ridge
Middle School: Western Pines
Elementary School: Pierce Hammock
Listed By / Shown By
Listed By
Agency Name: The Telchin Group LLC
Agency Phone: 561-301-0249
Shown By
Agency Title: Realty 100
Agency Phone: 954-859-2100

Estimate Your Payment
Estimated Payment
$ 3,901.96 per month $2,448.12 Principal & Interest $1,133.00 Property Tax $320.83 Homeowner's Insurance
10350 Terra Lago Drive | MLS# R11059251
This single family home located at 10350 Terra Lago Drive, West Palm Beach, FL 33412 is currently listed for sale with an asking price of $1,100,000. This property was built in 2005 and has 3 bedrooms and 3 full baths with 3746 sq. ft. Terra Lago Drive is located in the IBIS GOLF AND COUNTRY CLUB - Terra Lago subdivision. Search IBIS GOLF AND COUNTRY CLUB - Terra Lago real estate on www.realty100.com today.