
BEDS3
BATHS2 full 1 partial
SQUARE FEET3,164
MLS#B26086874
STATUSActive
PROPERTY TYPEResidential - Single Family
SUBDIVISIONPALMYRA ESTATES
Property Description
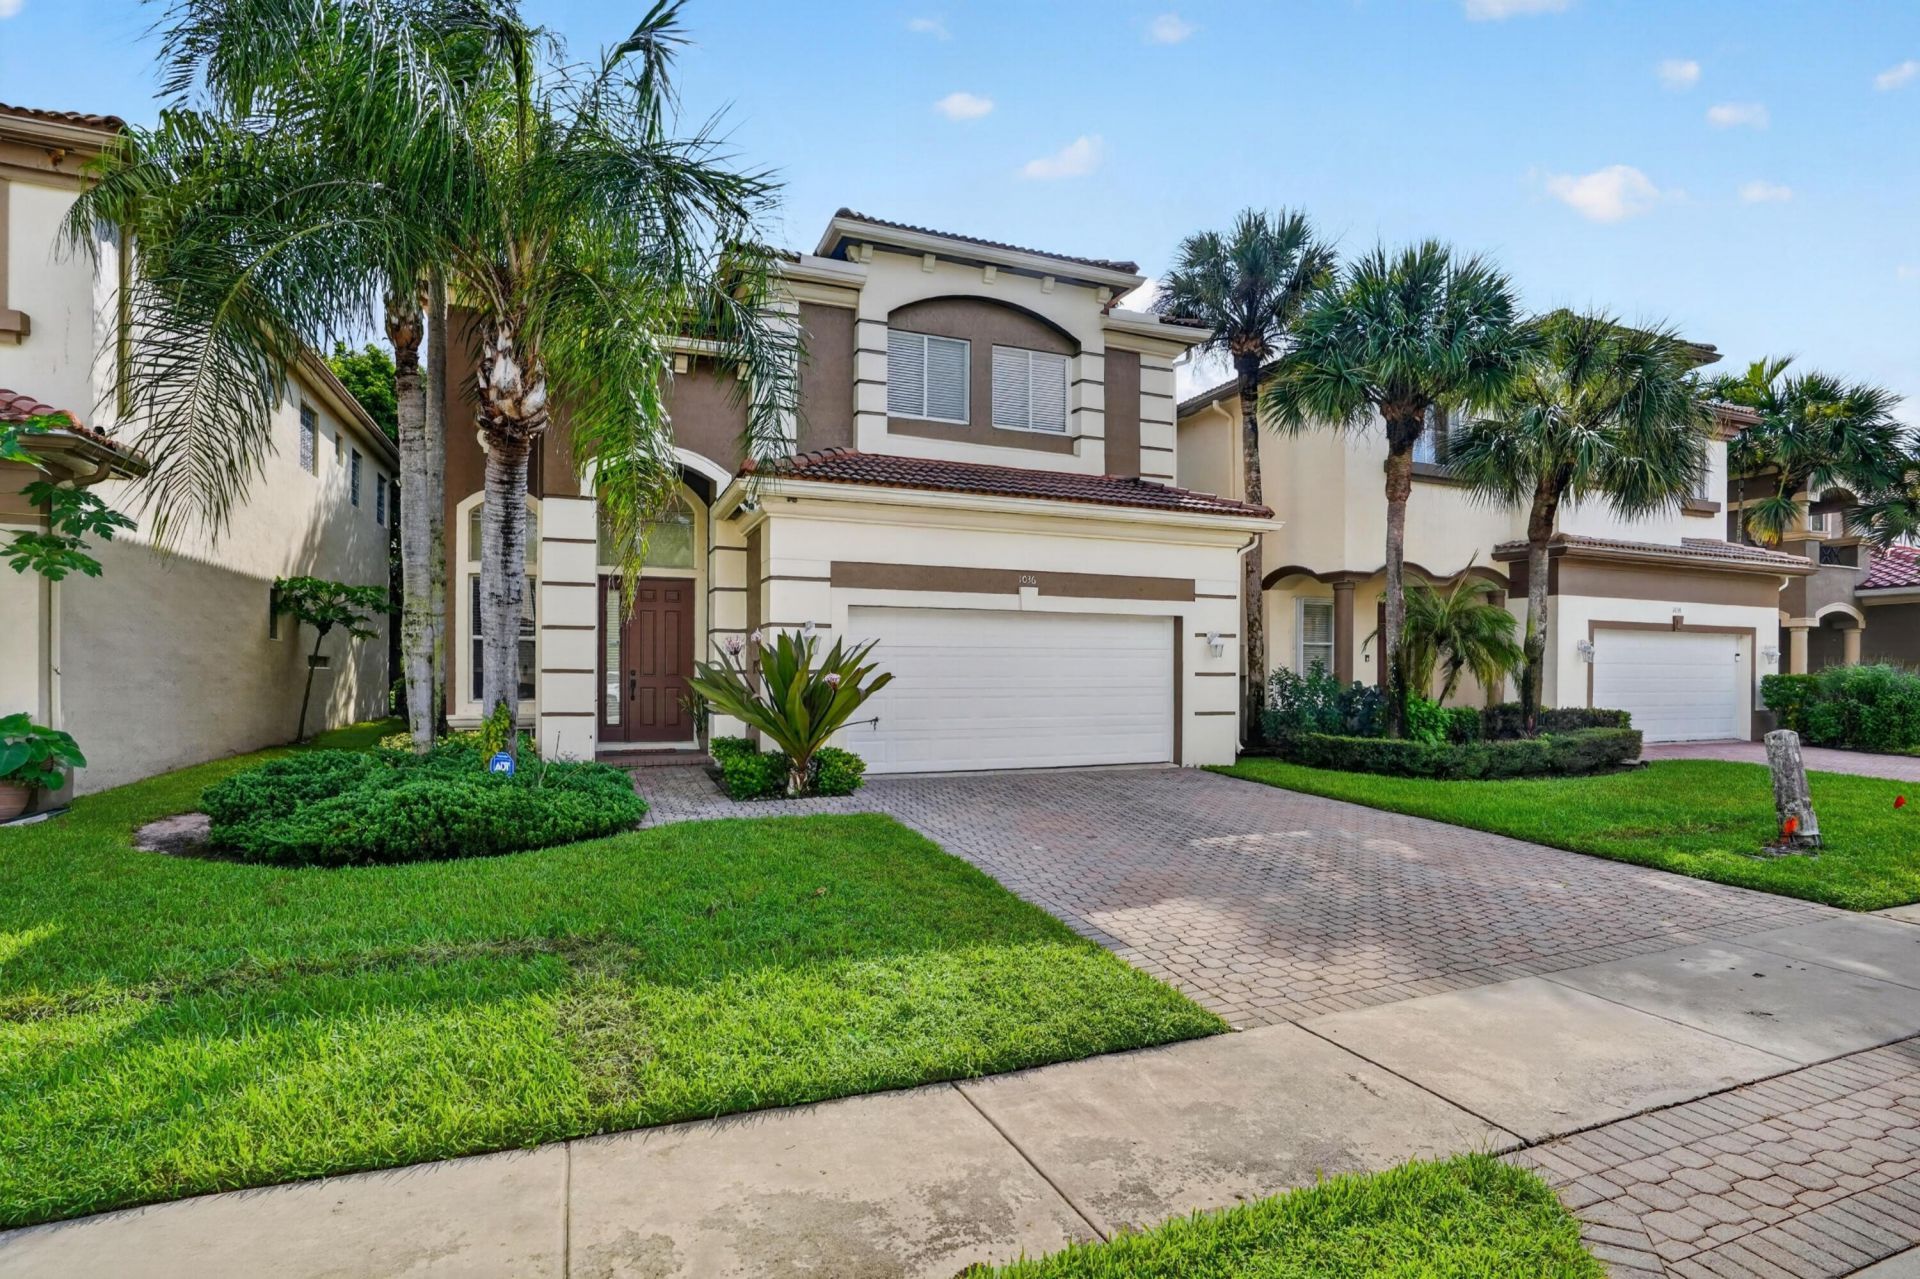
Spacious two-story home in Boynton Beach's Palmyra Estates, offering 3 bedrooms, 2.5 bathrooms, and 2,312 square feet of living space. Features include tile flooring throughout, soaring ceilings, and a versatile loft ideal for a home office or additional living area. The generously sized primary suite offers a walk-in closet and a bathroom with a Roman tub. Enjoy lake views, an attached two-car garage, and community amenities including a clubhouse, playground, and picnic area. A wonderful opportunity to make this home your own.
Property Features
Property Type: Residential - Single Family
Cooling: Central Air, Ceiling Fan(s), Electric
Garage: 2 car attached
Heating: Central, Electric
Lot Size: 0.11 Acres
Roof Type: Tile
Stories: 2.0
Taxes: $9,159
Year Built: 2006
Amenities
Built-in Features
Cathedral Ceiling(s)
High Ceilings
Kitchen Island
Pantry
Walk-In Closet(s)
Closet Cabinetry
Roman Tub
Storage
Barbecue
Feature Descriptions
Appliances: Electric Water Heater, Dryer, Disposal, Dishwasher, Electric Range, Ice Maker, Microwave, Refrigerator, Water Heater, Range, Freezer
Association: Palmyra Estates Homeowners Association
Association Amenities: Basketball Court, Picnic Area, Playground, Pool, Tennis Court(s)
Association Fee Includes: Maintenance Grounds, Pest Control, Security
Days on Site: 18
Exterior: Stucco, CBS
Flooring: Ceramic Tile, Tile, Wood
Furnished: Unfurnished
Guest House Y/N: No
HOA Fee: $337/ Monthly
Laundry: Laundry Closet, Inside, Laundry Room, Sink, Washer Hookup
Parcel#: 08424512260000530
Parking: Driveway, Garage, Attached Garage, Attached
Parking Notes: Driveway, Garage, Attached Garage, Attached
Patio/Porch: Patio - Covered, Patio - Open, Patio
Pets Allowed: Yes, Breed Restrictions, Number Limit
Restrictions: Parking - No Boat, Parking - No Commercial Vehicles, Parking - No RV, Parking - No Trailer, Lease Restri
Security: Fire Alarm, Gated with Guard, Smoke Detector(s)
Sewer: Public Sewer
Spa: Yes
Spa: Above Ground
Special View Info: Water, Pond
SQFT Living: 2312
Structure Type: House
Total Rooms: 7
Utilities: Cable Connected, Electricity Connected, Sewer Connected, Water Connected
Utilities: Cable Connected, Electricity Connected, Sewer Connected, Water Connected
Water: Public
Water Frontage: 50
Waterfront Features: None, Pond
Room Sizes
Loft: 11 X 12 Level Upper
Living Room: 16 X 15 Level Lower
Dining Room: 17 X 15 Level Lower
Kitchen: 15 X 13 Level Lower
Primary Bedroom: 16 X 24 Level Upper
Bedroom 2: 13 X 12 Level Upper
Bedroom 3: 14 X 12 Level Upper
Local Schools
High School: Santaluces
Middle School: Tradewinds
Elementary School: Hidden Oaks K-8
Listed By / Shown By
Listed By
Agency Name: Century 21 Luxe Homes
Agency Phone: 561-465-4509
Shown By
Agency Title: Realty 100
Agency Phone: 954-859-2100

Estimate Your Payment
Estimated Payment
$ 2,170.38 per month $1,244.09 Principal & Interest $763.25 Property Tax $163.04 Homeowner's Insurance
1036 Grove Park Circle | MLS# B26086874
This single family home located at 1036 Grove Park Circle, Boynton Beach, FL 33436 is currently listed for sale with an asking price of $559,000. This property was built in 2006 and has 3 bedrooms and 2 full and 1 partial baths with 3164 sq. ft. Grove Park Circle is located in the PALMYRA ESTATES subdivision. Search PALMYRA ESTATES real estate on www.realty100.com today.