
BEDS3
BATHS4 full
SQUARE FEET3,535
MLS#B26071889
STATUSActive
PROPERTY TYPEResidential - Single Family
SUBDIVISIONHIGHPOINTE
Property Description
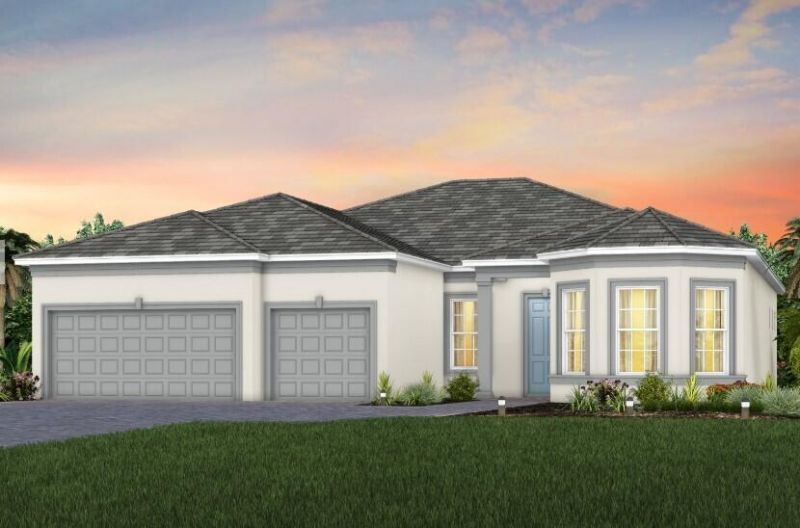
NEW CONSTRUCTION: This Stellar home earns it's namesake as it is one of the most sought after plans in the community. Nestled on a lake homesite with premier eastern exposure. Open the pocketing zero corner sliders to maximize your living and entertaining space. Inside, elegant design finishes will delight you at every turn. From the warm, wood look tile flowing seamlessly through every room to the built in Kitchen with welcoming island, this home is a winner! Enjoy being a short stroll from the world class amenity center. SPECIAL BUILDER'S FINANCING is available for a limited time. Come make Highpointe home today.
Property Features
Property Type: Residential - Single Family
Cooling: Central Air
Garage: 3 car attached
Heating: Central
Home Style: Ranch
Lot Size: 0.21 Acres
Roof Type: Concrete, Tile
Stories: 1.0
Taxes: $1,196
Year Built: 2026
Amenities
Entrance Foyer
High Ceilings
Kitchen Island
Pantry
Walk-In Closet(s)
Bedroom Layout - Split
Cabana Bath
Feature Descriptions
Accessibility: Common Area
Appliances: Cooktop, Dryer, Disposal, Dishwasher, Microwave, Other, Refrigerator, Washer, Electric Cooktop
Association Amenities: Basketball Court, Cabana, Clubhouse, Fitness Center, Playground, Pool, Community Room, Internet Included, Pickleball Court(s), Sidewalks, Street Lights, Gated, Recreation Facilities
Association Fee Includes: Internet, Common Areas, Recreation Facility
Door Features: French Doors
Exterior: CBS
Flooring: Tile
HOA Fee: $429/ Monthly
Laundry: Laundry Room, Laundry Tub
Lot: Sidewalks
Lot: Sidewalks
Parcel#: 173941001000026700
Parking: Paver Block, Garage, Attached Garage
Parking Notes: Paver Block, Garage, Attached Garage
Pets Allowed: Yes, Breed Restrictions
Restrictions: Other Restrictions, Lease Restrictions
Security: Gated - No Guard
Sewer: Public Sewer
Special View Info: Lake
Sprinkler: Auto Sprinkler
SQFT Living: 2663
Structure Type: House
Total Rooms: 4
Utilities: Underground Utilities
Utilities: Underground Utilities
Water: Public
Waterfront Features: Lake Front
Room Sizes
Kitchen: 18 X 15 Level Main
Living Room: 24.5 X 16.89 Level Main
Primary Bedroom: 15.3 X 16.39 Level Main
Local Schools
High School: South Fork
Middle School: Dr. David L. Anderson
Elementary School: Crystal Lake (Martin)
Listed By / Shown By
Listed By
Agency Name: Pulte Realty Inc
Agency Phone: 561-206-1417
Shown By
Agency Title: Realty 100
Agency Phone: 954-859-2100

Estimate Your Payment
Estimated Payment
$ 2,438.72 per month $2,068.03 Principal & Interest $99.67 Property Tax $271.02 Homeowner's Insurance
10371 SW Highpointe Drive, Unit 267 Stella | MLS# B26071889
This single family home located at 10371 SW Highpointe Drive, Unit 267 Stella, Stuart, FL 34997 is currently listed for sale with an asking price of $929,215. This property was built in 2026 and has 3 bedrooms and 4 full baths with 3535 sq. ft. SW Highpointe Drive, Unit 267 Stella is located in the HIGHPOINTE subdivision. Search HIGHPOINTE real estate on www.realty100.com today.