
BEDS3
BATHS2 full
SQUARE FEET1,863
MLS#O6429355
STATUSActive
PROPERTY TYPEResidential - Single Family
SUBDIVISIONHIGHLAND CREST
Property Description
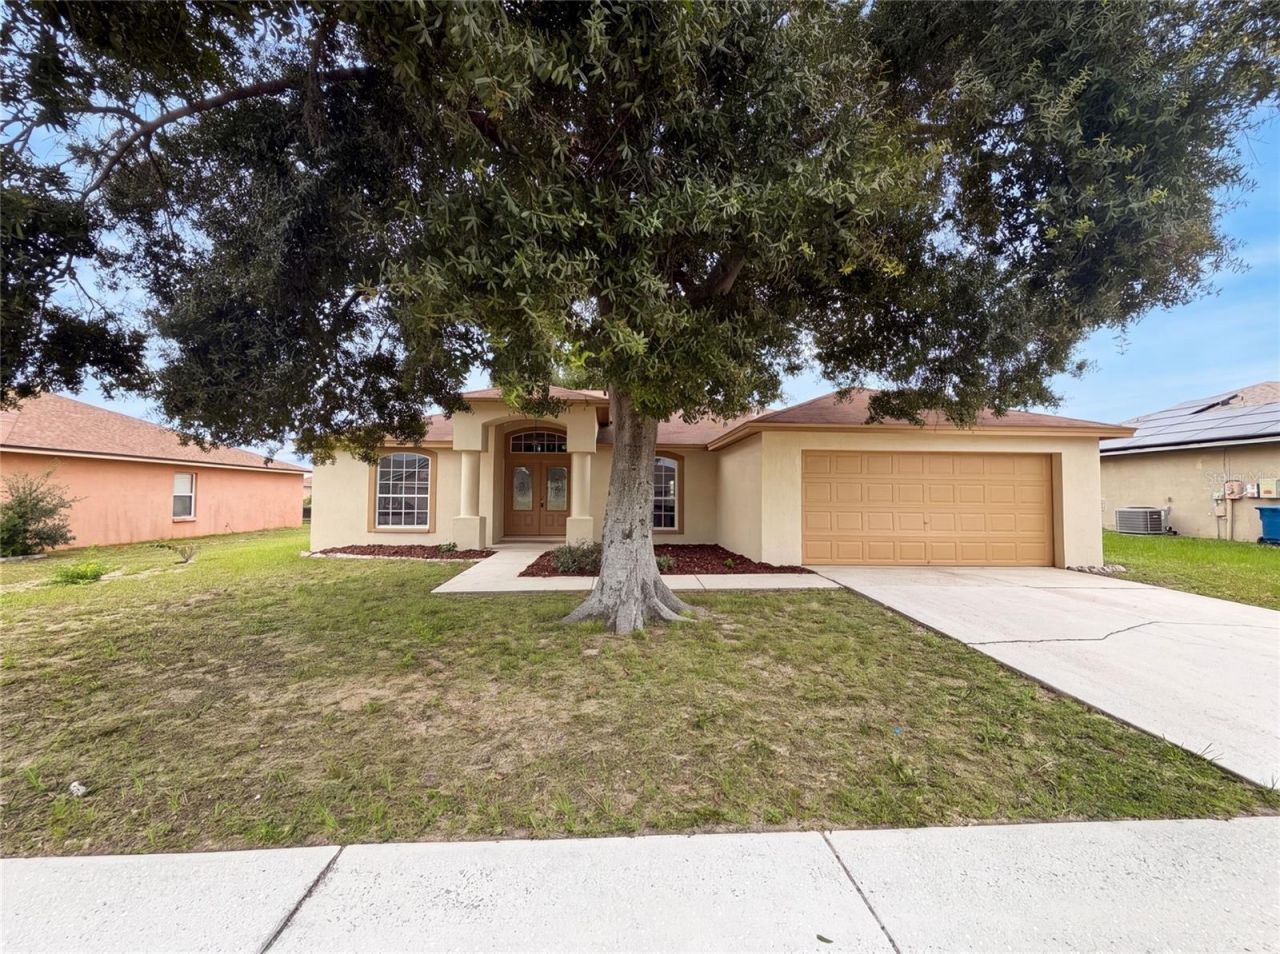
Virtually Staged. 1038 Highland Crest Cir is a one-story Lake Wales home with a functional layout and modern finishes throughout. The kitchen features stainless steel appliances, creating an efficient and well-equipped cooking space. The primary bedroom includes a walk-in closet for convenient storage and organization, while the primary bathroom features double sinks alongside a separate tub and shower for everyday convenience. A patio extends the living space outdoors, creating ample room for relaxation and entertaining. A two-car garage completes this well-maintained residence with practical amenities and comfortable living spaces throughout every room.. Included 100-Day Home Warranty with buyer activation
Property Features
Property Type: Residential - Single Family
Cooling: Central Air
Garage: 2 car attached
Heating: Central
Lot Size: 0.21 Acres
Roof Type: Shingle
Stories: 1.0
Taxes: $2,373
Year Built: 2005
Amenities
Eat-in Kitchen
Living Room/Dining Room Combo
Primary Bedroom Main Floor
Other
Feature Descriptions
Appliances: Dishwasher, Microwave, Other
Community Features: None
Directions: Head north on Scenic Hwy (US-27-Alt/SR-17)Turn right onto Burns AveTurn left onto Highland Crest CirDestination will be on the right
Exterior: Block, Stucco
Flood Zone Code: X
Flooring: Carpet, Linoleum
Foundation: Slab
HOA Fee: 200/ Annually
HOA Y/N: Yes
Home Warranty Y/N: No
Listing Terms: Cash, Conventional, VA Loan
Lot Dimensions: 0.21
Ownership: Fee Simple
Parking: None
Parking Notes: None
Pets Allowed: Yes
Property Attached Y/N: No
Property Sub-Type: Single Family Residence
Security: Security System Owned
Sewer: Public Sewer
Showing Instructions: Appointment Only, See Remarks, ShowingTime
Special Sale Provisions: None
Utilities: Electricity Available, Natural Gas Available, Water Available
Water: Public
Water Access Y/N: No
Zoning: RES
Listed By / Shown By
Listed By
Agency Name: OPENDOOR BROKERAGE LLC
Agency Contact: Homes@opendoor.com
Shown By
Agency Title: Realty 100
Agency Phone: 954-859-2100

Estimate Your Payment
Estimated Payment
$ 859.78 per month $585.32 Principal & Interest $197.75 Property Tax $76.71 Homeowner's Insurance
1038 Highland Crest Circle | MLS# O6429355
This single family home located at 1038 Highland Crest Circle , Lake Wales, FL 33853 is currently listed for sale with an asking price of $263,000. This property was built in 2005 and has 3 bedrooms and 2 full baths with 1863 sq. ft. Highland Crest Circle is located in the HIGHLAND CREST subdivision. Search HIGHLAND CREST real estate on www.realty100.com today.