
BEDS3
BATHS2 full 1 partial
SQUARE FEET1,793
MLS#A12048290
STATUSActive
PROPERTY TYPEResidential - Single Family
SUBDIVISIONOAK WOODGLENOAKS
Property Description
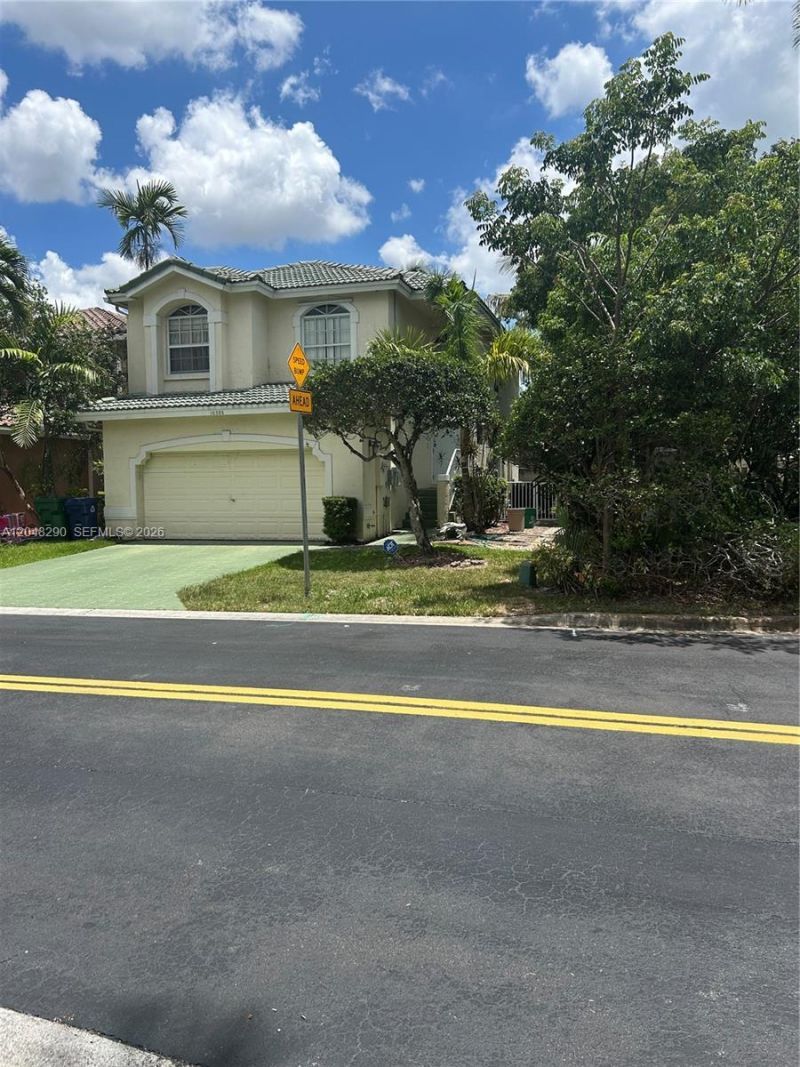
This beautiful corner-lot home features 3 bedrooms and 2.5 bathrooms. It includes tile flooring throughout, high ceilings, spacious master bathrooms, and a walk-in closet in the master bedroom. The community offers an affordable HOA, A+ schools, and a safe, pet-friendly environment ideal for families. Enjoy fantastic amenities, including a refreshing community pool, a nearby shopping plaza, Coral Springs Mall, and a variety of restaurants to meet all your needs. Dont miss out on this exceptional opportunity!
Property Features
Property Type: Residential - Single Family
Cooling: Ceiling Fan(s), Central Air, Electric
Fenced: Yes
Garage: 2 car attached
Heating: Central, Electric
Home Style: Attached, Two Story
Lot Size: 0.09 Acres
Roof Type: Curved/S-Tile Roof
Taxes: $6,959
Year Built: 1999
Amenities
First Floor Entry
Closet Cabinetry
Volume Ceilings
Walk-In Closet(s)
No Additional Rooms
Fruit Trees
Feature Descriptions
Appliances: Dishwasher, Disposal, Dryer, Electric Range, Electric Water Heater, Ice Maker, Refrigerator, Self Cleaning Oven, Washer
Community Features: Pool, Mandatory Hoa, Paved Road, Underground Utilities
Crops Included Y/N: No
Days on Site: 6
Directions: Follow the GPS
Exterior: Concrete Block Construction, CBS Construction
Fencimg: Fenced
Flooring: Ceramic Floor
HOA Fee: 140/ Monthly
Home Warranty Y/N: No
Lease Considered Y/N: No
Listing Terms: All Cash, Conventional, FHA, VA Loan
Lot: Less Than 1/4 Acre Lot, Corner Lot
Other Equipment: Automatic Garage Door Opener, Intercom
Parcel#: 484133110300
Parking: Driveway, Paver Block
Parking Notes: Driveway, Paver Block
Property Attached Y/N: No
Property Sub-Type: Single Family Residence
Security: Fire Alarm, Smoke Detector
Sewer: Public Sewer
Special View Info: None
Swimming Pool: Yes
Water: Municipal Water
Window: Hurricane Shutters
Local Schools
High School: Taravella
Middle School: Ramblewood Middle
Elementary School: Riverside
Listed By / Shown By
Listed By
Agency Name: United Realty Group, Inc
Agency Phone: 954-450-2000
Shown By
Agency Title: Realty 100
Agency Phone: 954-859-2100

Estimate Your Payment
Estimated Payment
$ 2,027.33 per month $1,279.70 Principal & Interest $579.92 Property Tax $167.71 Homeowner's Insurance
10386 NW 7th St | MLS# A12048290
This single family home located at 10386 NW 7th St , Coral Springs, FL 33071 is currently listed for sale with an asking price of $575,000. This property was built in 1999 and has 3 bedrooms and 2 full and 1 partial baths with 1793 sq. ft. NW 7th St is located in the OAK WOODGLENOAKS subdivision. Search OAK WOODGLENOAKS real estate on www.realty100.com today.