
BEDS3
BATHS2 full
SQUARE FEET1,571
MLS#B26056030
STATUSActive
PROPERTY TYPEResidential - Single Family
SUBDIVISIONJUPITER VILLAGE PH III
Property Description
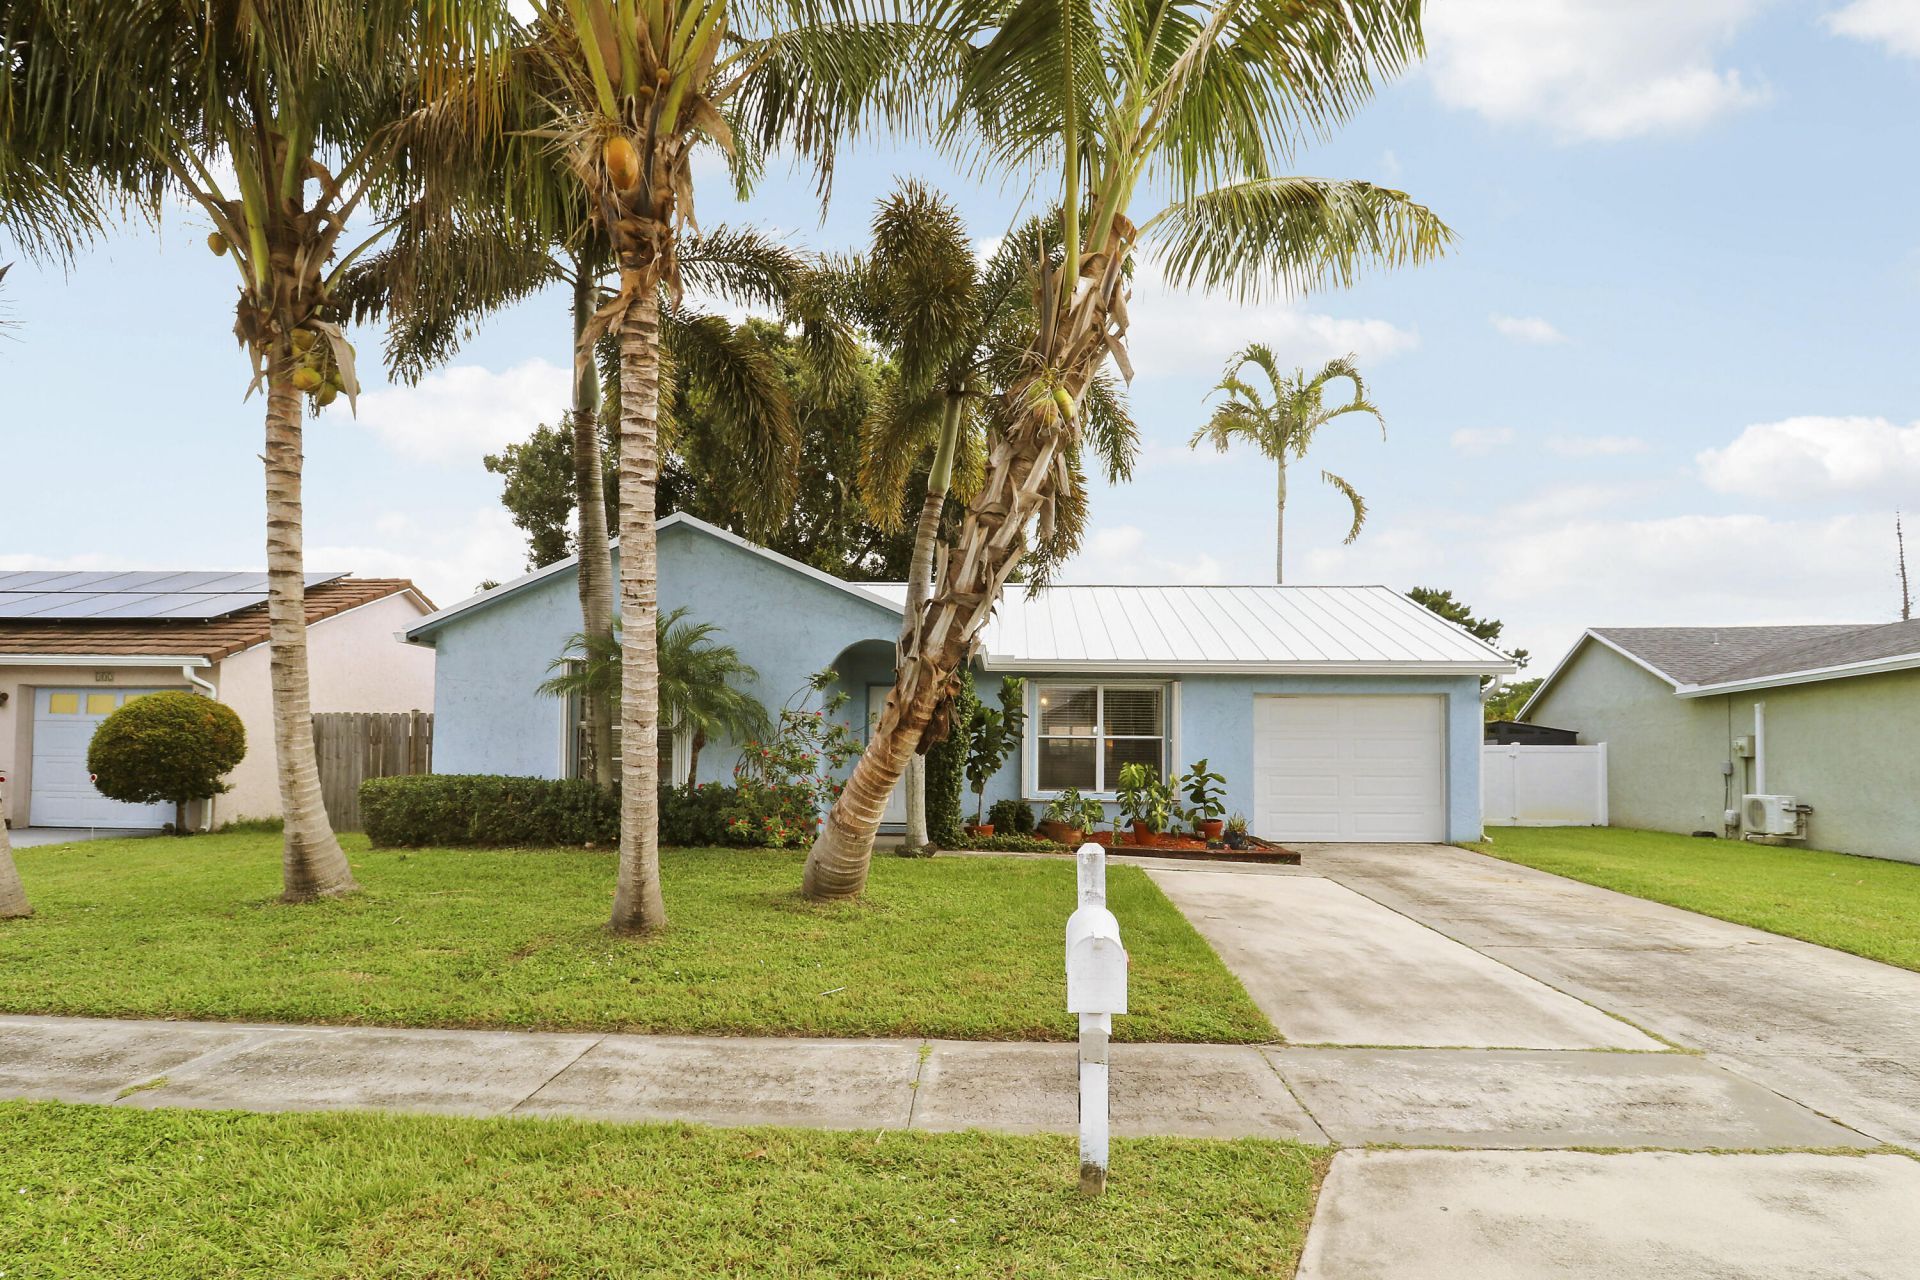
Welcome home to Jupiter Village! This pristine home offers ultimate peace of mind with major system updates: 2026 roof, 2022 Central A/C & new ductwork, 2022 electrical panel, 2023 gutters, and a 2021 garage door. The entire home is protected by complete accordion hurricane shutters. Inside, enjoy a functional single-story layout, bright living spaces, an updated kitchen, and a primary suite featuring its own 2024 mini-split for custom climate control. Step outside to a private fully-fenced backyard with an expansive paver patio. Bonus feature: A gated side-yard parking area built for your boat, trailer, or toys! Located in desirable Jupiter Village with low HOA fees, community pool, top-rated schools, and quick access to beaches, dining, and major highways. Schedule your tour today!
Property Features
Property Type: Residential - Single Family
Cooling: Central Air, Ceiling Fan(s), Ductless, Electric
Fenced: Yes
Garage: 1 car attached
Heating: Central, Electric
Home Style: Ranch
Lot Size: 0.17 Acres
Roof Type: Composition, Metal, Shingle
Stories: 1.0
Taxes: $5,325
Year Built: 1981
Amenities
Pull Down Stairs
Feature Descriptions
Appliances: Electric Water Heater, Dryer, Disposal, Dishwasher, Electric Range, Ice Maker, Microwave, Refrigerator, Water Heater, Washer, Range
Association Amenities: Cabana, Pool, Community Room, Sidewalks
Association Fee Includes: Cable TV, Common Areas, Common Real Estate Tax
Door Features: French Doors
Exterior: Frame, Stucco, CBS
Fencing: Back Yard, Fenced
Flooring: Tile, Vinyl
Furnished: Unfurnished
HOA Fee: $129/ Monthly
Laundry: In Garage
Lot Dimensions: 18.0 ft x 0.0 ft
Parcel#: 30424110030002290
Parking: Driveway, Garage Door Opener, Garage, Attached Garage, Attached
Parking Notes: Driveway, Garage Door Opener, Garage, Attached Garage
Pets Allowed: Yes, Number Limit, Pet Restrictions Possible
Restrictions: Parking - No Commercial Vehicles, Lease Restrictions
Security: yes
Security: Smoke Detector(s), Security System Owned
Sewer: Public Sewer
Sprinkler: Auto Sprinkler
SQFT Living: 1249
Structure Type: House
Total Rooms: 6
Utilities: Cable Available, Electricity Available, Sewer Available, Water Available
Utilities: Cable Available, Electricity Available, Sewer Available, Water Available
Water: Public
Waterfront Features: None
Windows: Blinds
Room Sizes
Living Room: 13 X 17.39 Level First
Kitchen: 9.4 X 12 Level First
Florida Room: 12 X 17.2 Level First
Primary Bedroom: 11.6 X 14 Level First
Bedroom 2: 11.8 X 12 Level First
Local Schools
High School: Jupiter
Middle School: Independence
Elementary School: Jerry Thomas
Listed By / Shown By
Listed By
Agency Name: Russotti Group
Agency Phone: 772-800-4054
Shown By
Agency Title: Realty 100
Agency Phone: 954-859-2100

Estimate Your Payment
Estimated Payment
$ 1,765.30 per month $1,168.42 Principal & Interest $443.75 Property Tax $153.13 Homeowner's Insurance
104 Banyan Circle | MLS# B26056030
This single family home located at 104 Banyan Circle, Jupiter, FL 33458 is currently listed for sale with an asking price of $525,000. This property was built in 1981 and has 3 bedrooms and 2 full baths with 1571 sq. ft. Banyan Circle is located in the JUPITER VILLAGE PH III subdivision. Search JUPITER VILLAGE PH III real estate on www.realty100.com today.