
BEDS2
BATHS2 full
SQUARE FEET1,046
MLS#A4696593
STATUSActive
PROPERTY TYPEResidential - Condominium
SUBDIVISIONGOLF GREEN
Property Description
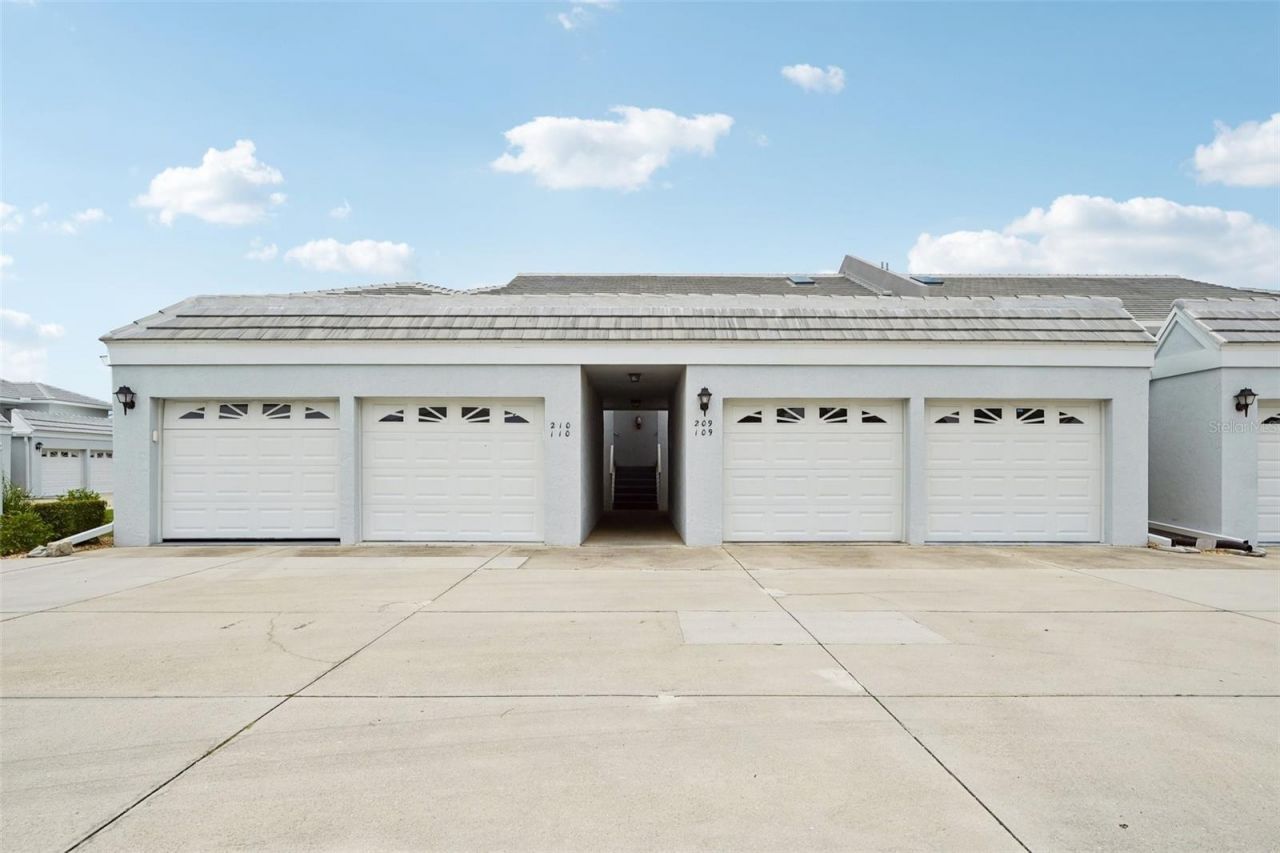
Great opportunity to have your piece of Florida Sunshine at an affordable price! This adorable furnished condo comes with a golf course view, freshly painted and is right in the middle of all the excitement. Centrally located this condo is only minutes to Venice Beach and the Famous Venice downtown shopping and dining or head the opposite direction to the new Wellen Park area with shopping, dining and Cool Today Baseball field for fun in the sun. Easy access to I75 for airports either in Sarasota, Tampa, Punta Gorda or Fort Meyers. This two-bedroom, two bath condo offers plenty of space. Open floor plan complimented with double skylights in the main living area. The vaulted ceiling give this exquisite condo a bright airy feeling. Primary Bedroom has an ensuite bath and a large walk-in closet. Guest bedroom offers a murphy bed which folds up out of the way when not needed to provide extra space and a single car garage provides a great place to store your car and small items out of the way. This one is move-in ready and awaiting YOU! Community offers tennis, pickle ball, a swimming pool, shuffleboard and a Clubhouse for community events. Come live the Florida Life Style TODAY......Book your appointment before this one is gone!
Property Features
Property Type: Residential - Condominium
Cooling: Central Air
Garage: 1
Heating: Central
Roof Type: Tile
Stories: 2.0
Taxes: $1,703
Year Built: 1991
Amenities
Ceiling Fans(s)
High Ceilings
Living Room/Dining Room Combo
Open Floorplan
Primary Bedroom Main Floor
Split Bedroom
Vaulted Ceiling(s)
Walk-In Closet(s)
Storage
Tennis Court(s)
Feature Descriptions
Appliances: Dishwasher, Disposal, Dryer, Microwave, Range, Refrigerator, Washer
Association Amenities: Clubhouse, Pickleball Court(s), Pool, Shuffleboard Court, Tennis Court(s), Vehicle Restrictions
Community Features: Clubhouse, Deed Restrictions, Golf Carts OK, Golf, Pool, Sidewalks, Tennis Court(s)
Condo Fee: $1763/ Quarterly
Days on Site: 109
Directions: From 41 South, turn left on to Venice Ave East. Turn left on to Capri Isles Blvd. Approx. 1/4 of a mile on left past Capri Isles Golf Club.
Exterior: Stucco
Flood Zone Code: X
Flooring: Tile
Foundation: Slab
Garage Dimensions: 19x10
HOA Y/N: Yes
Home Warranty Y/N: Yes
Listing Terms: Cash, Conventional
Lot: Near Golf Course, Paved
Other Structures: Gazebo, Tennis Court(s)
Ownership: Condominium
Parking: Garage Door Opener, Ground Level
Parking Notes: Garage Door Opener, Ground Level
Patio/Porch: Covered, Patio, Screened
Pets Allowed: No
Pool: Gunite, Heated, In Ground
Property Attached Y/N: No
Property Sub-Type: Condominium
Sewer: Public Sewer
Showing Instructions: Supra Lock Box
Special Sale Provisions: None
Utilities: Cable Connected, Electricity Connected, Sewer Connected, Water Connected
Vegetation: Mature Landscaping
Water: Public
Water Access Y/N: No
Water View: Canal, Pond
Windows: Skylight(s), Double Pane Windows
Zoning: PUD
Room Sizes
Living Room: 9x15
Kitchen: 8x13
Dinette: 9x9
Primary Bedroom: 13x13.9
Bedroom 2: 10x12.1
Balcony/Porch/Lanai: 6.3x12
Bathroom 1: 6.8x7.8
Bathroom 2: 9x14
Local Schools
High School: Venice Senior High
Middle School: Venice Area Middle
Elementary School: Garden Elementary
Listed By / Shown By
Listed By
Agency Name: RE/MAX ALLIANCE GROUP
Agency Contact: 941-486-8686
Shown By
Agency Title: Realty 100
Agency Phone: 954-859-2100

Estimate Your Payment
Estimated Payment
$ 770.97 per month $556.17 Principal & Interest $141.92 Property Tax $72.89 Homeowner's Insurance
1041 Capri Isles Boulevard, Unit 209 | MLS# A4696593
This condo located at 1041 Capri Isles Boulevard, Unit 209, Venice, FL 34292 is currently listed for sale with an asking price of $249,900. This property was built in 1991 and has 2 bedrooms and 2 full baths with 1046 sq. ft. Capri Isles Boulevard, Unit 209 is located in the GOLF GREEN subdivision. Search GOLF GREEN real estate on www.realty100.com today.