
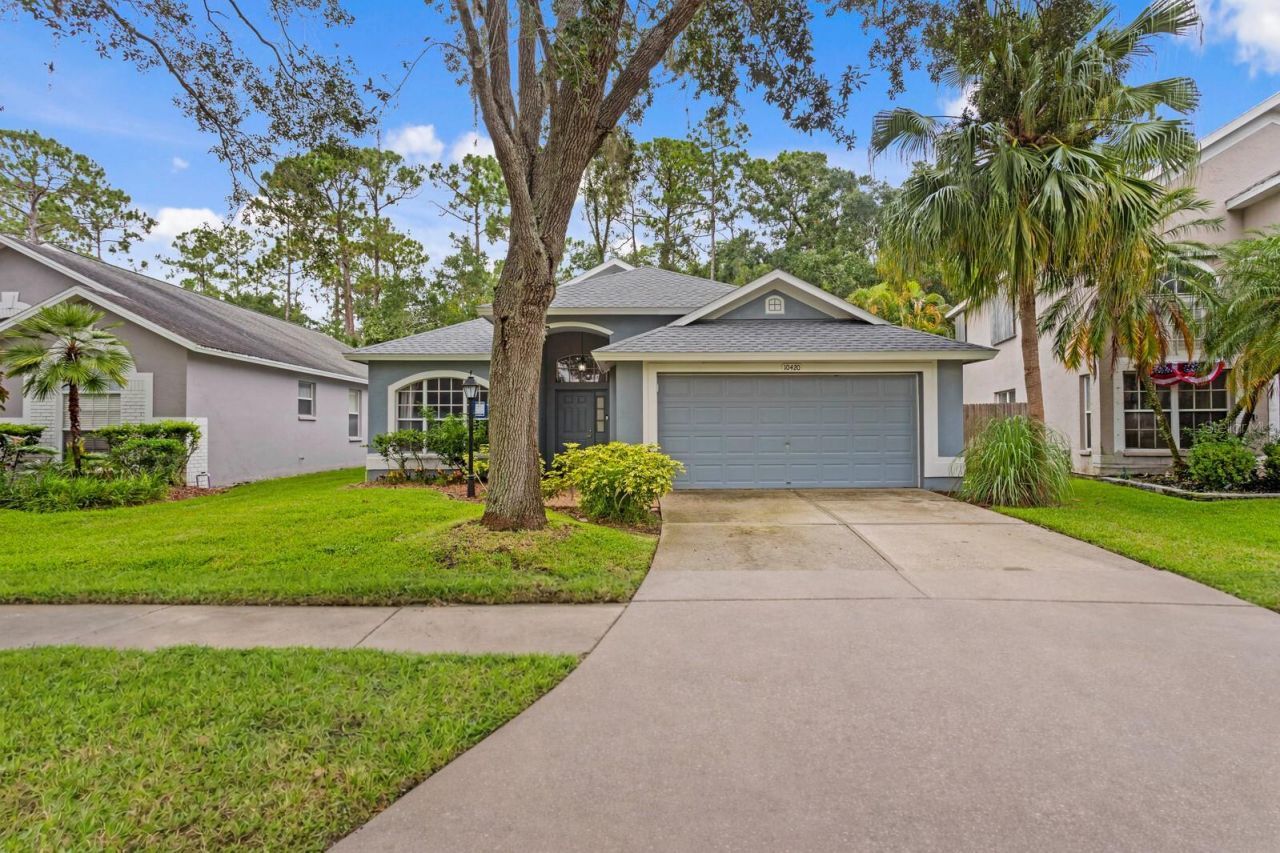
BEDS5
BATHS2 full
SQUARE FEET2,342
MLS#TB8544950
STATUSActive
PROPERTY TYPEResidential - Single Family
SUBDIVISIONWESTCHASE
Property Description
Welcome home to this 5 bedroom, 2 bathroom house in the heart of Westchase, featuring a 2025 roof. Situated on a tree-lined street, this home offers spacious living with a split-bedroom floor plan and multiple living and dining areas. The primary suite is privately tucked away and includes an office, walk-in closet and large en-suite bathroom. The kitchen is a standout feature, with wood cabinetry, a butcher block island, stainless steel appliances, a gas range, and a cozy breakfast nook. Out back, enjoy a wooden porch and yard perfect for relaxing or entertaining. Located within one of Tampa's most sought-after neighborhoods, you'll have access to top-rated schools, community pool, tennis courts, pickleball, parks, and more-all with easy access to the Veteran's Expressway, Tampa International Airport, and nearby beaches. Don't miss your chance to own in Westchase!
Property Features
Property Type: Residential - Single Family
Cooling: Central Air, Zoned
Garage: 2 car attached
Heating: Central
Home Style: Contemporary
Lot Size: 0.17 Acres
Roof Type: Shingle
Stories: 1.0
Taxes: $10,210
Year Built: 1994
Amenities
Eat-in Kitchen
High Ceilings
Open Floorplan
Primary Bedroom Main Floor
Vaulted Ceiling(s)
Walk-In Closet(s)
Sidewalk
Feature Descriptions
Additional Rooms: Den/Library/Office
Appliances: Dishwasher, Disposal, Gas Water Heater, Microwave, Range, Range Hood, Refrigerator
Barn Features: None
Community Features: Golf, Playground, Pool, Tennis Court(s)
Days on Site: 1
Directions: Take Countryway and turn west onto Glenfield, then turn right on Springrose Dr. Home will be on the right.
Exterior: Block, Stucco
Flood Zone Code: X
Flooring: Other, Wood
Foundation: Slab
HOA Fee: 477/ Annually
HOA Y/N: Yes
Home Warranty Y/N: No
Horse Amenities: None
Listing Terms: Cash, Conventional, FHA, VA Loan
Lot: Conservation Area, Sidewalk, Paved
Lot Dimensions: 0.17
Other Equipment: Irrigation Equipment
Ownership: Fee Simple
Parking: Covered, Driveway
Parking Notes: Covered, Driveway
Patio/Porch: Deck
Pets Allowed: Yes
Property Attached Y/N: No
Property Sub-Type: Single Family Residence
Sewer: Public Sewer
Showing Instructions: Supra Lock Box, See Remarks, ShowingTime
Special Sale Provisions: None
Utilities: BB/HS Internet Available, Cable Available, Cable Connected, Public, Sprinkler Recycled, Underground Utilities
Vegetation: Mature Landscaping, Trees/Landscaped
Water: Public
Water Access Y/N: No
Zoning: PD-MU
Listed By / Shown By
Listed By
Agency Name: TAMPA BAY LUXURY HOMES REALTY LLC
Agency Contact: 813-417-6696
Shown By
Agency Title: Realty 100
Agency Phone: 954-859-2100

Estimate Your Payment
Estimated Payment
$ 2,386.35 per month $1,357.60 Principal & Interest $850.83 Property Tax $177.92 Homeowner's Insurance
10420 Springrose Drive | MLS# TB8544950
This single family home located at 10420 Springrose Drive , Tampa, FL 33626 is currently listed for sale with an asking price of $610,000. This property was built in 1994 and has 5 bedrooms and 2 full baths with 2342 sq. ft. Springrose Drive is located in the WESTCHASE subdivision. Search WESTCHASE real estate on www.realty100.com today.