
BEDS2
BATHS2 full 1 partial
SQUARE FEET1,642
MLS#TB8550935
STATUSActive
PROPERTY TYPEResidential - Townhouse
SUBDIVISIONSOUTH CRK
Property Description
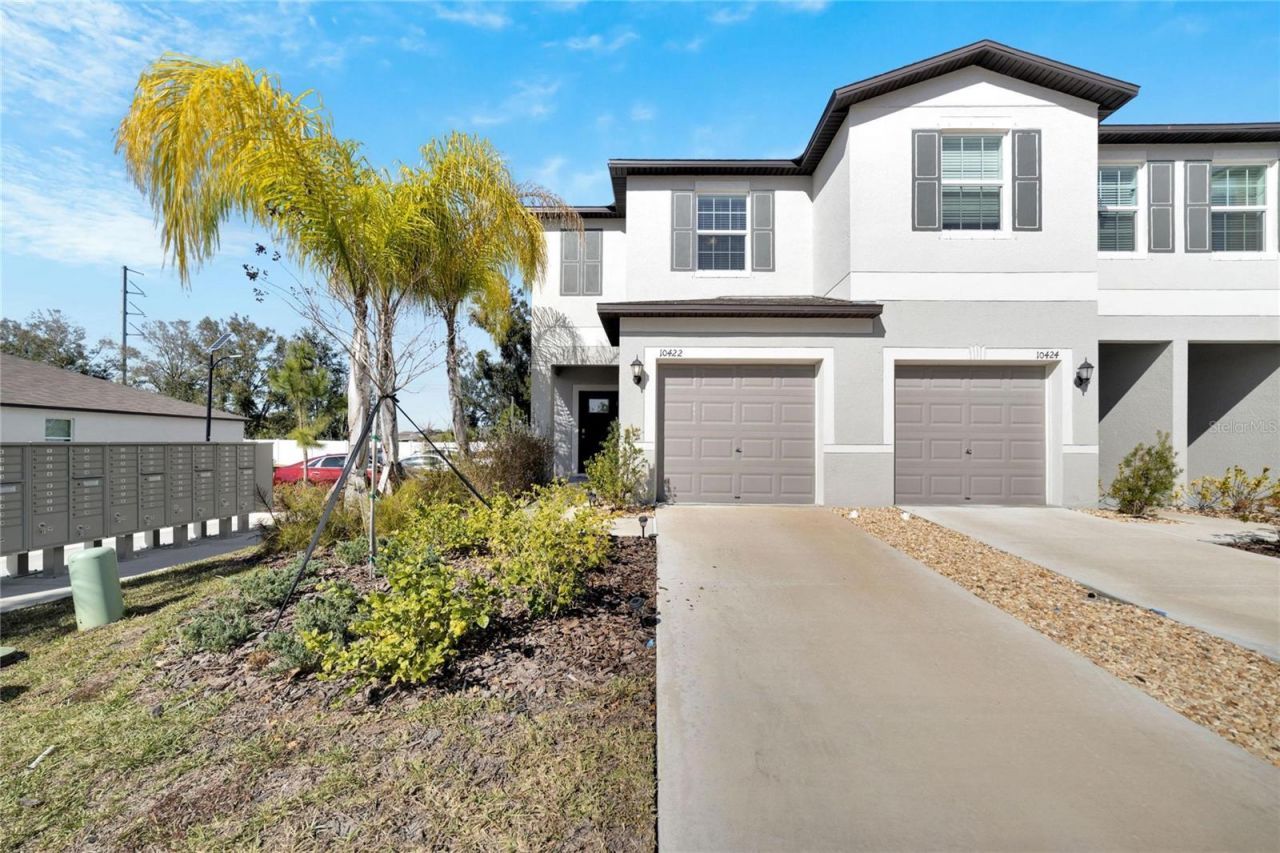
Step into modern elegance with our meticulously crafted townhome for sale. Nestled in the heart of Riverview, this stunning residence offers a harmonious blend of style, comfort, and convenience. As you enter, you'll be greeted by an inviting living space adorned with contemporary finishes and an abundance of natural light. The open floor plan seamlessly connects the living, dining, and kitchen areas, creating the perfect space for both entertaining and everyday living. The gourmet kitchen boasts sleek countertops, stainless steel appliances, and ample cabinet space, making it a chef's delight. Upstairs, you'll find spacious bedrooms with plenty of room for relaxation and rejuvenation. Enjoy your morning coffee or evening cocktails on the covered lanai, perfect for soaking in the surrounding views and fresh air. Conveniently located near restaurants, parks, schools and shopping, you'll have everything you need right at your doorstep. Clubhouse and Community Pool. Don't miss the opportunity to make this exquisite townhome your own. Schedule a tour today and experience urban living at its finest!
Property Features
Property Type: Residential - Townhouse
Cooling: Central Air
Garage: 1 car attached
Heating: Electric
Lot Size: 0.05 Acres
Roof Type: Shingle
Stories: 2.0
Taxes: $6,887
Year Built: 2022
Amenities
High Ceilings
Living Room/Dining Room Combo
Open Floorplan
PrimaryBedroom Upstairs
Thermostat
Feature Descriptions
Appliances: Dishwasher, Disposal, Dryer, Electric Water Heater, Microwave, Range, Refrigerator, Washer
Community Features: Clubhouse, Dog Park, Pool
Days on Site: 1
Directions: Take I-75 S toward Naples, Take exit 246 for County Rd 672 E, Merge onto Big Bend Rd, Turn right onto Simmons Loop, South Creek community will be on the left before US Hwy 301
Exterior: Stucco
Flood Zone Code: X
Flooring: Ceramic Tile
Foundation: Slab
HOA Fee: 264.24/ Monthly
HOA Y/N: Yes
Home Warranty Y/N: No
Listing Terms: Cash, Conventional, FHA, VA Loan
Lot: Corner Lot
Lot Dimensions: 0.05
Ownership: Fee Simple
Parking: Garage Door Opener
Parking Notes: Garage Door Opener
Patio/Porch: Covered
Pets Allowed: Yes
Property Attached Y/N: No
Property Sub-Type: Townhouse
Sewer: Public Sewer
Showing Instructions: Appointment Only, Combination Lock Box, ShowingTime
Special Sale Provisions: None
Utilities: BB/HS Internet Available, Cable Available, Electricity Connected, Public, Sewer Connected, Water Connected
Water: Public
Water Access Y/N: No
Zoning: PD
Room Sizes
Primary Bedroom: 17x12
Primary Bathroom: 12x5
Bedroom 2: 12x13
Bathroom 2: 8x5
Kitchen: 12x9
Loft: 12x7
Living Room: 13x18
Local Schools
High School: Sumner High School
Middle School: Eisenhower-HB
Elementary School: Belmont Elementary School
Listed By / Shown By
Listed By
Agency Name: HOMETRUST REALTY GROUP
Agency Contact: 813-444-5777
Shown By
Agency Title: Realty 100
Agency Phone: 954-859-2100

Estimate Your Payment
Estimated Payment
$ 1,228.40 per month $578.65 Principal & Interest $573.92 Property Tax $75.83 Homeowner's Insurance
10422 Shady Preserve Drive | MLS# TB8550935
This townhouse located at 10422 Shady Preserve Drive , Riverview, FL 33578 is currently listed for sale with an asking price of $260,000. This property was built in 2022 and has 2 bedrooms and 2 full and 1 partial baths with 1642 sq. ft. Shady Preserve Drive is located in the SOUTH CRK subdivision. Search SOUTH CRK real estate on www.realty100.com today.