
BEDS3
BATHS2 full
SQUARE FEET1,652
MLS#O6444036
STATUSActive
PROPERTY TYPEResidential - Single Family
SUBDIVISIONOAK FOREST
Property Description
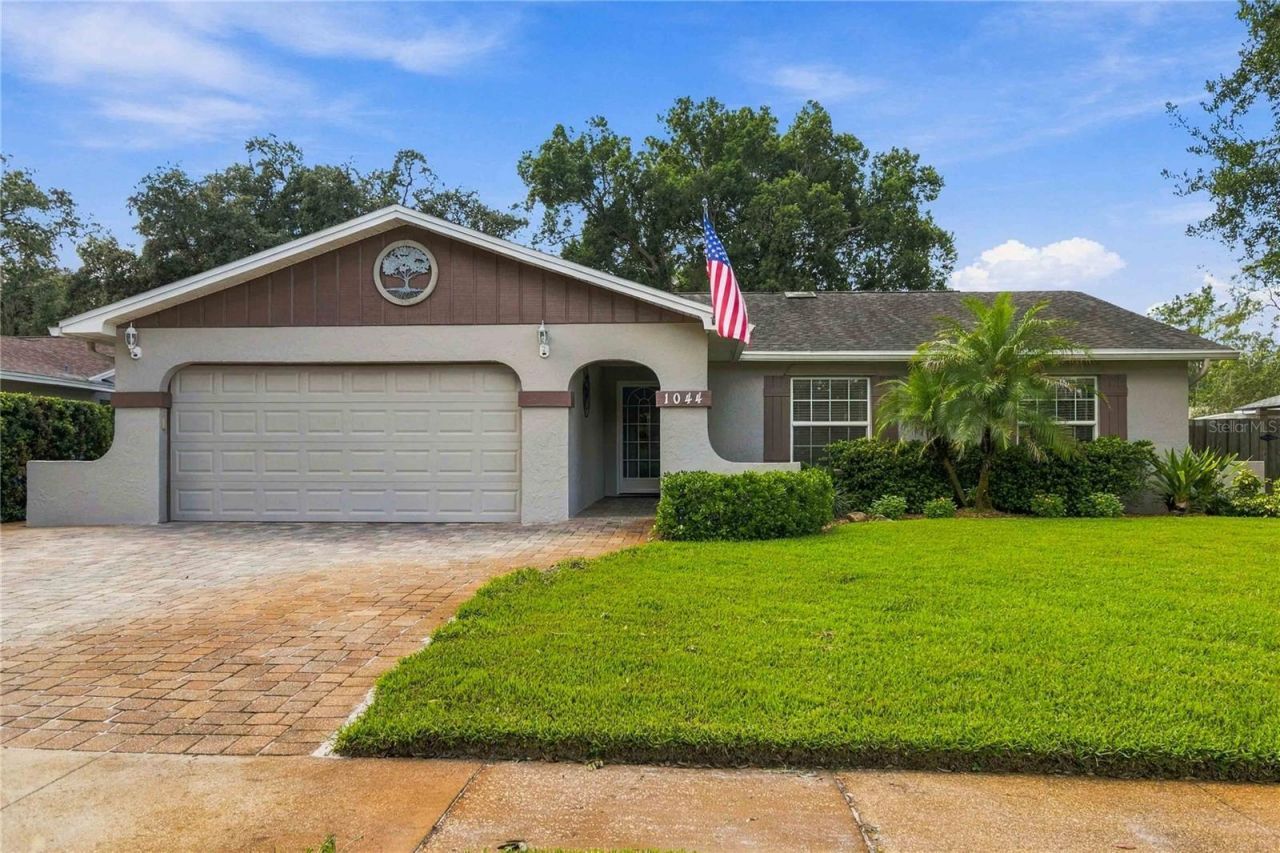
Welcome to a home that blends inviting indoor spaces with an incredible backyard retreat in the heart of Winter Springs. This 3-bedroom, 2-bathroom home offers 1,652 square feet of comfortable living space and a 2-car garage, with a layout designed for both everyday living and entertaining. From the moment you enter, the open floor plan draws you into the heart of the home, where the living room, dining area, and kitchen come together around a gorgeous stone fireplace. Two separate sets of French doors flood the space with natural light and open directly to the backyard, creating an effortless connection between indoor and outdoor living. The kitchen is both stylish and functional, featuring solid wood, soft-close cabinetry, a modern tile backsplash, stainless steel appliances, and generous counter space. Granite countertops are featured throughout the home, adding a cohesive and polished touch to the living spaces. The spacious primary suite offers a relaxing retreat with an en-suite bathroom, barn door entry, and walk-in shower. The additional bedrooms provide plenty of space for guests, an office, or whatever fits your lifestyle. Outside, the backyard takes center stage. A covered patio overlooks the firepit area and hot tub, creating a fantastic setting for morning coffee, evening gatherings, or relaxing under the Florida sky. The exterior was freshly painted in 2025. Ideally located near major highways, schools, restaurants, shopping, and area lakes, with convenient access to Orlando, this Winter Springs home offers the space, setting, and location to truly enjoy Central Florida living. Mortgage savings may be available for buyers of this listing.
Property Features
Property Type: Residential - Single Family
Cooling: Central Air
Fenced: Yes
Garage: 2 car attached
Heating: Central, Electric
Lot Size: 0.20 Acres
Roof Type: Shingle
Stories: 1.0
Taxes: $5,183
Year Built: 1980
Amenities
Ceiling Fans(s)
Crown Molding
Open Floorplan
Primary Bedroom Main Floor
Solid Surface Counters
Solid Wood Cabinets
Walk-In Closet(s)
Lighting
Other
Rain Gutters
Sidewalk
Feature Descriptions
Appliances: Dishwasher, Dryer, Microwave, Range, Refrigerator, Washer
Directions: Head north on Tuskawilla Rd towards Winter Springs and turn left on Winter Springs Blvd left turn on Oak Forest drive then 2nd right on Oak Forest Cir and property is on your left.
Exterior: Block, Concrete, Stucco
Fencing: Fenced, Wood
Fireplace: Living Room
Fireplace Y/N: Yes
Flood Zone Code: X
Flooring: Carpet, Tile
Foundation: Slab
HOA Fee: 25/ Annually
HOA Y/N: Yes
Home Warranty Y/N: No
Listing Terms: Cash, Conventional, FHA, VA Loan
Lot Dimensions: 0.2
Other Equipment: Irrigation Equipment
Other Structures: Other
Ownership: Fee Simple
Parking: Driveway, Garage Door Opener
Parking Notes: Driveway, Garage Door Opener
Patio/Porch: Covered, Patio
Pets Allowed: Yes
Pets Restrictions: Buyer To Verify All Pet Restrictions
Pool: Chlorine Free
Property Attached Y/N: No
Property Sub-Type: Single Family Residence
Sewer: Public Sewer
Showing Instructions: Sentri Lock Box, Appointment Only, ShowingTime
Spa: Above Ground
Special Sale Provisions: None
Utilities: Cable Available, Electricity Connected, Sewer Connected, Water Connected
Water: Public
Water Access Y/N: No
Zoning: PUD
Local Schools
High School: Winter Springs High
Middle School: Indian Trails Middle
Elementary School: Keeth Elementary
Listed By / Shown By
Listed By
Agency Name: REDFIN CORPORATION
Agency Contact: 407-708-9747
Shown By
Agency Title: Realty 100
Agency Phone: 954-859-2100

Estimate Your Payment
Estimated Payment
$ 1,564.67 per month $1,001.50 Principal & Interest $431.92 Property Tax $131.25 Homeowner's Insurance
1044 Forest Circle | MLS# O6444036
This single family home located at 1044 Forest Circle , Winter Springs, FL 32708 is currently listed for sale with an asking price of $450,000. This property was built in 1980 and has 3 bedrooms and 2 full baths with 1652 sq. ft. Forest Circle is located in the OAK FOREST subdivision. Search OAK FOREST real estate on www.realty100.com today.