
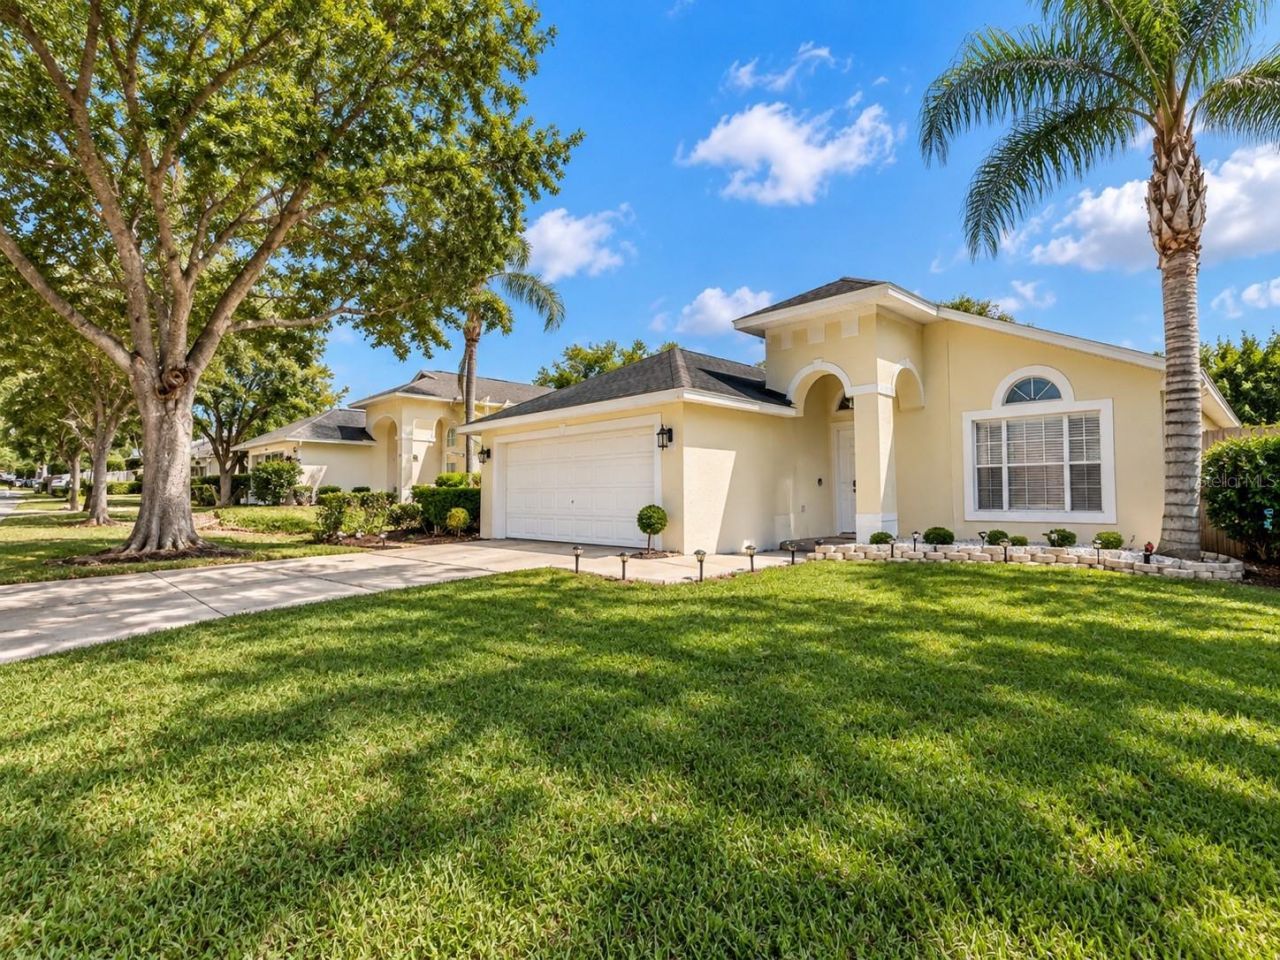
BEDS3
BATHS2 full
SQUARE FEET1,104
MLS#O6443563
STATUSActive
PROPERTY TYPEResidential - Single Family
SUBDIVISIONWESTRIDGE
Property Description
Welcome to this FULLY FURNISHED 3-bedroom, 2-bath POOL home in the desirable Westridge community! This move-in-ready home features tile flooring and a split-bedroom floor plan. The updated kitchen offers light shaker-style cabinets, granite countertops, and stainless steel appliances. The primary suite includes a walk-in closet and en-suite bathroom. Step outside to enjoy the private screened-in pool and lanai, perfect for relaxing or entertaining. Furnishings are negotiable, making this an excellent option as a primary residence, vacation home, or potential short-term rental investment. Conveniently located near shopping, dining, golf, and Central Florida's world-famous attractions.
Property Features
Property Type: Residential - Single Family
Cooling: Central Air
Garage: 2 car attached
Heating: Electric
Lot Size: 0.15 Acres
Roof Type: Shingle
Stories: 1.0
Taxes: $3,922
Year Built: 1997
Amenities
High Ceilings
Other
Walk-In Closet(s)
Other
Feature Descriptions
Appliances: Dryer, Microwave, Range, Refrigerator, Washer
Days on Site: 7
Directions: Take Highway 27 north from I-4 and turn left on California Blvd. Turn right on Nevada Loop Rd and left on Durango Loop St. Home will be on your left.
Exterior: Concrete, Stucco
Flood Zone Code: X
Flooring: Laminate
Foundation: Slab
Garage Dimensions: 22x20
HOA Fee: 100/ Quarterly
HOA Y/N: Yes
Home Warranty Y/N: No
Listing Terms: Cash, Conventional, FHA, VA Loan
Lot Dimensions: 0.15
Ownership: Fee Simple
Pets Allowed: Cats OK, Dogs OK
Pool: In Ground, Solar Heat
Property Attached Y/N: No
Property Sub-Type: Single Family Residence
Sewer: Public Sewer
Showing Instructions: Supra Lock Box
Spa: In Ground
Special Sale Provisions: None
Swimming Pool: Yes
Utilities: Electricity Connected, Public, Sewer Connected
Water: Public
Water Access Y/N: No
Room Sizes
Kitchen: 17.1x13.9
Living Room: 17.1x7.11
Primary Bedroom: 12.8x15.1
Bedroom 2: 12x9.11
Bedroom 3: 10.1x10.2
Local Schools
High School: Davenport High School
Middle School: Daniel Jenkins Academy of Technology Mid
Elementary School: Davenport School of the Arts
Listed By / Shown By
Listed By
Agency Name: EG ORLANDO LLC
Agency Contact: 407-900-5003
Shown By
Agency Title: Realty 100
Agency Phone: 954-859-2100

Estimate Your Payment
Estimated Payment
$ 1,205.35 per month $776.72 Principal & Interest $326.83 Property Tax $101.79 Homeowner's Insurance
1046 Durango Loop Street | MLS# O6443563
This single family home located at 1046 Durango Loop Street , Davenport, FL 33897 is currently listed for sale with an asking price of $349,000. This property was built in 1997 and has 3 bedrooms and 2 full baths with 1104 sq. ft. Durango Loop Street is located in the WESTRIDGE subdivision. Search WESTRIDGE real estate on www.realty100.com today.