
BEDS3
BATHS2 full
SQUARE FEET1,529
MLS#O6428579
STATUSActive
PROPERTY TYPEResidential - Single Family
SUBDIVISIONALAFAYA WOODS
Property Description
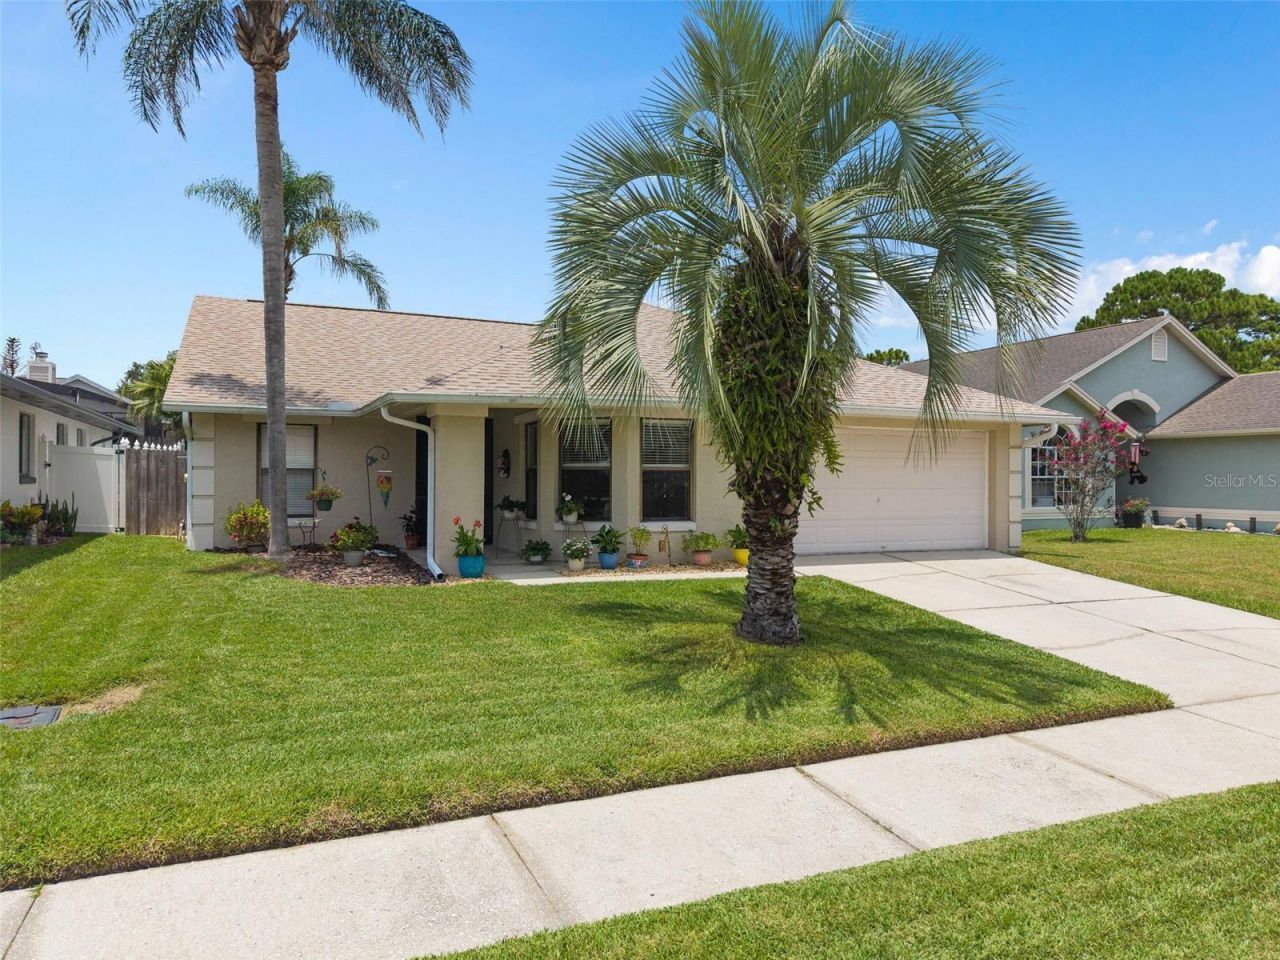
Move-in ready and beautiful, this charming 3-bedroom, 2-bath home in sought-after Alafaya Woods offers 1,529 square feet of comfortable living space. Featuring a spacious split-bedroom floor plan, fresh interior paint, updated lighting, and a new roof (2022), this home is truly turnkey. Enjoy indoor-outdoor living with a covered, screened porch and fully fenced backyard, perfect for entertaining or relaxing. Additional updates include complete re-plumbing. Located within walking and biking distance to top-rated Seminole County schools, including Stenstrom Elementary, and just minutes from UCF, Oviedo on the Park, shopping, dining, and SR-417/SR-408. Residents enjoy low HOA fees of only $18/month with access to community amenities including parks, playgrounds, and tennis courts. Don't miss this opportunity to own your home in this very desirable neighborhood!
Property Features
Property Type: Residential - Single Family
Cooling: Central Air
Fenced: Yes
Garage: 2 car attached
Heating: Central, Heat Pump
Lot Size: 0.13 Acres
Roof Type: Shingle
Stories: 1.0
Taxes: $3,330
Year Built: 1990
Amenities
Cathedral Ceiling(s)
Ceiling Fans(s)
Eat-in Kitchen
High Ceilings
Living Room/Dining Room Combo
Open Floorplan
Primary Bedroom Main Floor
Split Bedroom
Thermostat
Vaulted Ceiling(s)
Walk-In Closet(s)
Private Entrance
Private Mailbox
Private Yard
Sidewalk
Feature Descriptions
Accessibility Features: Central Living Area
Additional Rooms: Attic, Inside Utility
Appliances: Dishwasher, Disposal, Dryer, Electric Water Heater, Exhaust Fan, Microwave, Range, Range Hood, Refrigerator, Washer
Association Amenities: Playground
Community Features: Street Lights
Directions: From Alafaya Trail, drive northeast on Alafaya Woods Blvd toward Bluejack Oak Dr. Take a left onto Bluejack Oak Dr. Take the 1st right onto Hornbeam St. 1047 HORNBEAM ST is on the left.From E. Mitchell Hammock Rd., drive southwest on Alafaya Woods Blvd. D
Energy Efficient: Appliances, HVAC, Thermostat, Water Heater
Exterior: Block, Concrete, Stucco
Fencing: Fenced, Vinyl, Wood
Flood Zone Code: X
Flooring: Carpet, Ceramic Tile
Foundation: Slab
HOA Fee: 214/ Annually
HOA Y/N: Yes
Home Warranty Y/N: No
Lot: Landscaped, Paved
Lot Dimensions: 0.13
Other Equipment: Irrigation Equipment, Private Entrance, Private Yard
Ownership: Fee Simple
Parking: Garage Door Opener
Parking Notes: Garage Door Opener
Patio/Porch: Covered, Patio, Rear Porch, Screened
Pets Allowed: Yes
Property Attached Y/N: No
Property Sub-Type: Single Family Residence
Sewer: Public Sewer
Showing Instructions: Appointment Only, Call Before Showing, Call Listing Agent, See Remarks, ShowingTime
Special Sale Provisions: None
Utilities: Cable Connected, Electricity Connected, Fire Hydrant, Phone Available, Public, Sewer Connected, Water Connected
Water: Public
Water Access Y/N: No
Windows: Aluminum Frames, Window Treatments
Zoning: PUD
Room Sizes
Primary Bedroom: 12x18
Great Room: 18x24
Kitchen: 10x24
Bedroom 2: 11x11
Bedroom 3: 11x13
Local Schools
High School: Oviedo High
Middle School: Chiles Middle
Elementary School: Stenstrom Elementary
Listed By / Shown By
Listed By
Agency Name: CLAYTON, ROPER & MARSHALL
Agency Contact: 407-772-2200
Shown By
Agency Title: Realty 100
Agency Phone: 954-859-2100

Estimate Your Payment
Estimated Payment
$ 1,246.38 per month $856.62 Principal & Interest $277.50 Property Tax $112.26 Homeowner's Insurance
1047 Hornbeam Street | MLS# O6428579
This single family home located at 1047 Hornbeam Street , Oviedo, FL 32765 is currently listed for sale with an asking price of $384,900. This property was built in 1990 and has 3 bedrooms and 2 full baths with 1529 sq. ft. Hornbeam Street is located in the ALAFAYA WOODS subdivision. Search ALAFAYA WOODS real estate on www.realty100.com today.