
BEDS3
BATHS2 full
SQUARE FEET1,410
MLS#G5118373
STATUSActive
PROPERTY TYPEResidential - Single Family
SUBDIVISIONMINNEOLA TOWER RIDGE
Property Description
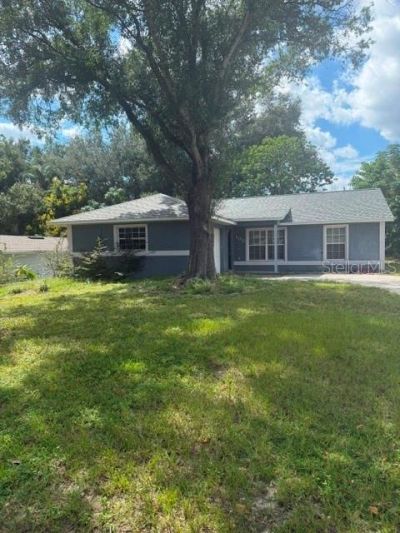
Lovely 3 bedroom 2 bath home located in the city limits with no HOA! Enjoy living a few blocks away from the public beaches, parks, fitness trails and downtown. Roof was replaced in 2025. This home needs some TLC but it is perfect for first time home buyers or families just wanting to scale down.
Property Features
Property Type: Residential - Single Family
Cooling: Central Air
Garage: 1 car attached
Heating: Central, Electric
Home Style: Contemporary
Lot Size: 0.15 Acres
Roof Type: Shingle
Stories: 1.0
Taxes: $4,234
Year Built: 1994
Amenities
Cathedral Ceiling(s)
Ceiling Fans(s)
High Ceilings
Living Room/Dining Room Combo
Primary Bedroom Main Floor
Walk-In Closet(s)
Private Yard
Feature Descriptions
Appliances: Dishwasher, Electric Water Heater, Microwave, Range, Refrigerator
Directions: FROM HWY 27/50--WEST ON HWY 50--- RIGHT ON EAST AVE---DRIVE ALONG LAKE TILL RIGHT ON SILVERTON---RIGHT ON ISABEL STREET
Exterior: Block, Stucco
Flood Zone Code: X
Flooring: Ceramic Tile, Laminate
Foundation: Slab
Garage Dimensions: 15x19
Home Warranty Y/N: No
Listing Terms: Cash, Conventional, FHA
Lot: City Limits, Landscaped, Level, Paved
Lot Dimensions: 0.15
Number of Septics: 1
Other Equipment: Private Yard
Ownership: Fee Simple
Parking: Covered, Driveway, Garage Door Opener, Garage Faces Side, Ground Level, RV Access/Parking
Parking Notes: Covered, Driveway, Garage Door Opener, Garage Faces S
Patio/Porch: Patio
Pets Allowed: Yes
Pets Restrictions: AS RECORDED
Property Attached Y/N: Yes
Property Sub-Type: Single Family Residence
Sewer: Septic Tank
Showing Instructions: Call Before Showing, Call Listing Agent, Combination Lock Box
Special Sale Provisions: None
Utilities: Cable Connected, Electricity Connected, Water Connected
Vegetation: Bamboo, Mature Landscaping, Oak Trees, Trees/Landscaped
Water: Public
Water Access Y/N: No
Zoning: RSF-2
Room Sizes
Living Room: 18x20
Kitchen: 9x11
Bathroom 1: 8x5
Bedroom 1: 10x10
Bedroom 2: 10x11
Primary Bedroom: 13x13
Primary Bathroom: 5x11
Local Schools
Elementary School: Grassy Lake Elementary
Listed By / Shown By
Listed By
Agency Name: MICKI BLACKBURN REALTY
Agency Contact: 352-394-6611
Shown By
Agency Title: Realty 100
Agency Phone: 954-859-2100

Estimate Your Payment
Estimated Payment
$ 1,105.23 per month $665.22 Principal & Interest $352.83 Property Tax $87.18 Homeowner's Insurance
105 Isabel Street | MLS# G5118373
This single family home located at 105 Isabel Street , Minneola, FL 34715 is currently listed for sale with an asking price of $298,900. This property was built in 1994 and has 3 bedrooms and 2 full baths with 1410 sq. ft. Isabel Street is located in the MINNEOLA TOWER RIDGE subdivision. Search MINNEOLA TOWER RIDGE real estate on www.realty100.com today.