
BEDS2
BATHS2 full
SQUARE FEET1,624
MLS#B26082949
STATUSActive
PROPERTY TYPEResidential - Condominium
SUBDIVISIONSEA COLONY CONDO
Property Description
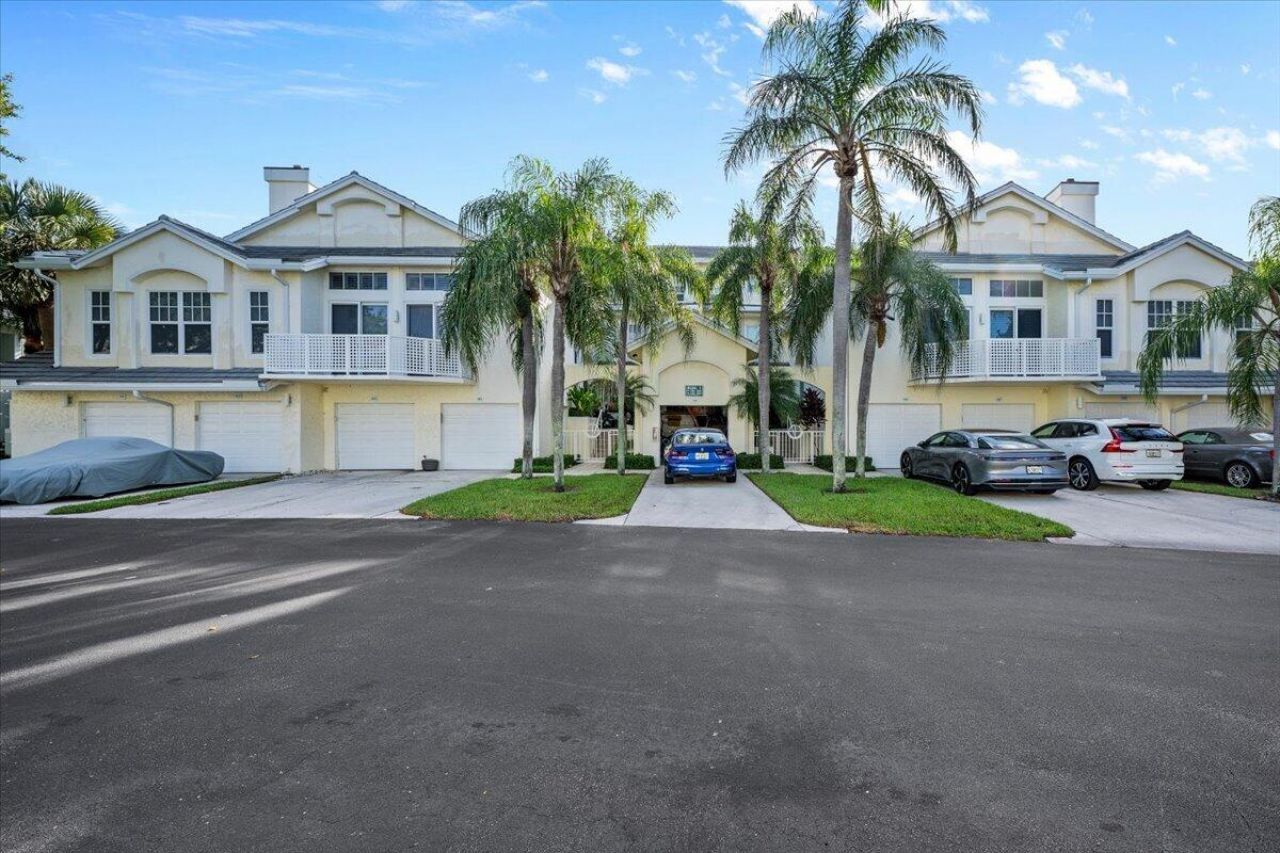
**105 Mainsail Circle | Sea Colony, Jupiter** Coastal living is just steps away at this beautifully updated two-bedroom, two-bath condominium in Sea Colony. Offering 1,624 square feet of living space, the home features an airy living room with a vaulted ceiling, a separate dining area, and a bright kitchen with white cabinetry and stainless steel appliances. The spacious primary suite includes a walk-in closet, an updated bath with a glass-enclosed shower, and a glimpse of the ocean. A second bedroom, guest bath, in-unit laundry, and a small workspace add flexibility for everyday living. Step onto the balcony to enjoy the palms and coastal breeze. Sea Colony is a gated community with beach access and resort-style amenities, including a pool, spa, and fitness center. From a morning walk
Property Features
Property Type: Residential - Condominium
Cooling: Central Air, Ceiling Fan(s)
Garage: 1 car attached
Heating: Central
Roof Type: Concrete
Stories: 3.0
Taxes: $13,590
Year Built: 1989
Amenities
Cathedral Ceiling(s)
Entrance Foyer
High Ceilings
Walk-In Closet(s)
Bedroom Layout - Split
Upstairs Living Area
Balcony
Feature Descriptions
Appliances: Electric Water Heater, Cooktop, Dryer, Disposal, Dishwasher, Electric Range, Microwave, Refrigerator, Water Heater, Washer, Electric Cooktop
Association: Sea Colony Condominium Assocation
Association Amenities: Fitness Center, Management, Pool, Spa/Hot Tub, Tennis Court(s), Manager On Site, Pickleball Court(s), Sidewalks
Association Fee Includes: Cable TV, Insurance, Maintenance Grounds, Security, Common Areas, Reserve Funds
Balcony: Balcony - Open
Days on Site: 2
Exterior: CBS, Second/Third Floor Concrete
Flooring: Carpet, Ceramic Tile
Furnished: Negotiable
Guest House Y/N: No
HOA Fee: $1074/ Monthly
Hot Tub: Yes
Laundry: Inside, Laundry Room
Lot: Sidewalks
Lot: Sidewalks
Parcel#: 30434116080011050
Parking: Driveway, Garage Door Opener, Guest, Garage, Attached Garage
Parking Notes: Driveway, Garage Door Opener, Guest, Garage, Attached
Pets Allowed: Yes, Pet Restrictions Possible
Restrictions: Buyer Approval Required, Parking - No Commercial Vehicles, Parking - No Truck
Security: Gated with Guard
Sewer: Public Sewer
Special View Info: Garden, Water, Ocean
Sprinkler: Auto Sprinkler
SQFT Living: 1624
Structure Type: Multi Family
Total Rooms: 6
Utilities: Cable Connected, Electricity Connected, Phone Connected, Sewer Connected, Water Connected
Utilities: Cable Connected, Electricity Connected, Phone Connected, Sewer Connected, Water Connected
Water: Public
Room Sizes
Living Room: 14 X 17 Level Main
Kitchen: 10 X 11 Level Main
Primary Bedroom: 16 X 17 Level Upper
Local Schools
High School: William T. Dwyer
Elementary School: Beacon Cove Intermediate
Listed By / Shown By
Listed By
Agency Name: Keyes Platinum Group
Agency Phone: 561-694-2220
Shown By
Agency Title: Realty 100
Agency Phone: 954-859-2100

Estimate Your Payment
Estimated Payment
$ 3,649.73 per month $2,225.57 Principal & Interest $1,132.50 Property Tax $291.67 Homeowner's Insurance
105 Mainsail Circle | MLS# B26082949
This condo located at 105 Mainsail Circle, Jupiter, FL 33477 is currently listed for sale with an asking price of $1,000,000. This property was built in 1989 and has 2 bedrooms and 2 full baths with 1624 sq. ft. Mainsail Circle is located in the SEA COLONY CONDO subdivision. Search SEA COLONY CONDO real estate on www.realty100.com today.