
BEDS3
BATHS2 full
SQUARE FEET2,568
MLS#TB8536765
STATUSActive
PROPERTY TYPEResidential - Single Family
SUBDIVISIONPELICAN BAY
Property Description
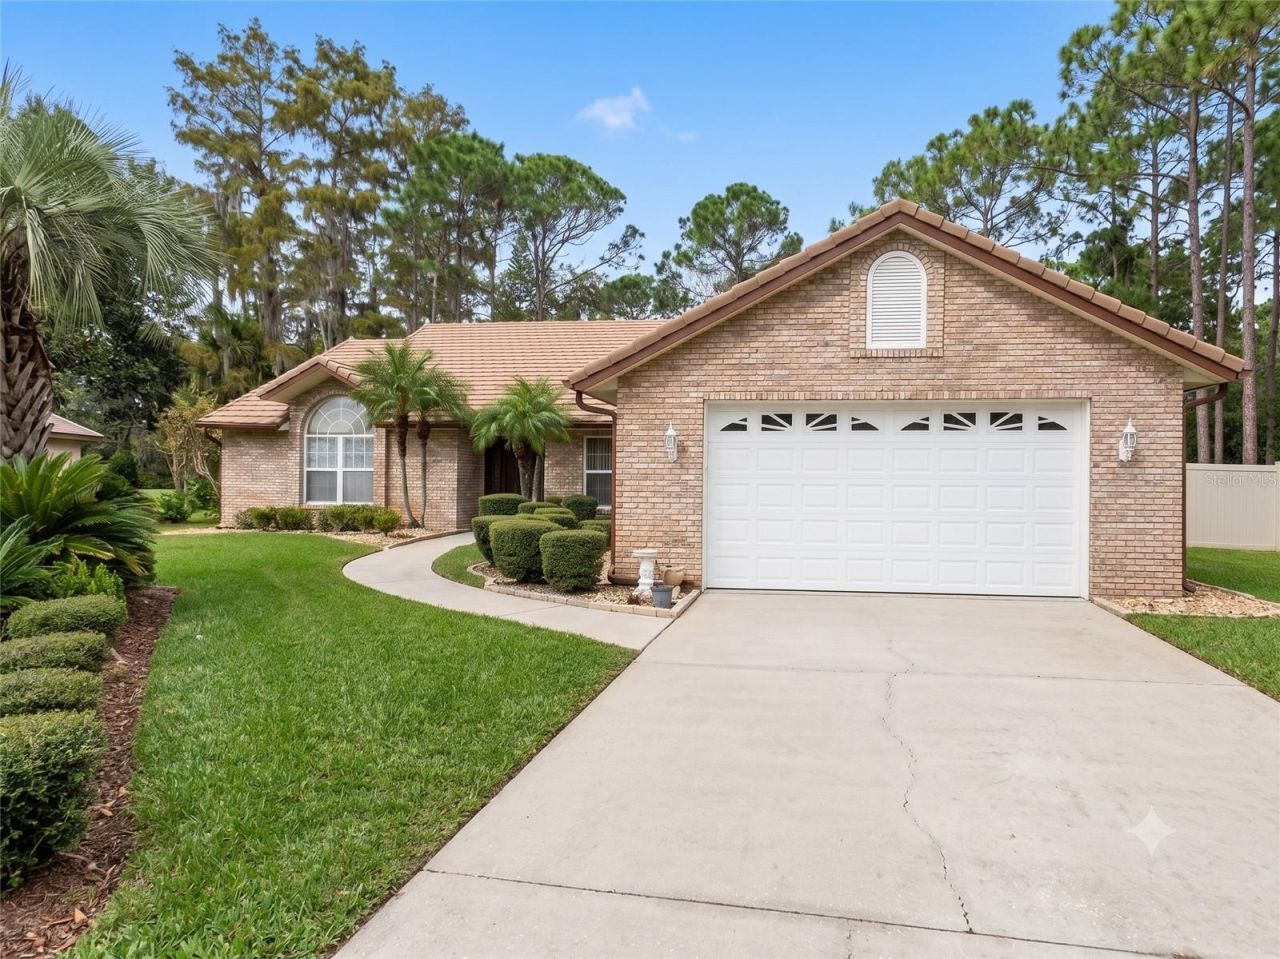
Virtually Staged. Opportunity awaits in the guard-gated golf community of Pelican Bay! Situated on an oversized lot overlooking the golf course, this concrete block home offers the perfect canvas for buyers looking to update and make it their own. With a spacious layout, screened pool, fireplace, and solid construction, the home has great bones and tremendous potential. The seller reports the tile roof is original with no known leaks, the home is outside the Special Flood Hazard Area, and the property is being sold as-is. Conveniently located just minutes from Daytona Beach International Airport, major employers including Amazon, shopping, dining, and I-95. Whether you're looking for your next primary residence, seasonal retreat, or investment opportunity, this property offers outstanding value in one of Daytona Beach's most desirable gated communities. Schedule your showing today!
Property Features
Property Type: Residential - Single Family
Cooling: Central Air
Garage: 2 car attached
Heating: Central, Electric
Home Style: Florida, Traditional
Lot Size: 0.46 Acres
Roof Type: Concrete
Stories: 1.0
Taxes: $6,048
Year Built: 1990
Amenities
Ceiling Fans(s)
Eat-in Kitchen
Primary Bedroom Main Floor
Split Bedroom
Thermostat
Walk-In Closet(s)
Lighting
Private Mailbox
Rain Gutters
Sliding Doors
Feature Descriptions
Additional Rooms: Family Room, Formal Dining Room Separate, Formal Living Room Separate, Inside Utility
Appliances: Built-In Oven, Dishwasher, Range, Refrigerator
Association Amenities: Clubhouse, Gated, Golf Course, Pool, Security, Tennis Court(s)
Community Features: Clubhouse, Community Mailbox, Deed Restrictions, Gated Community - Guard, Golf, Pool, Restaurant, Tennis Court(s)
Directions: From I-95, take Exit 260C for Beville Rd (SR 400) east. Turn right onto Pelican Bay Dr and proceed through the guard gate. Continue on Pelican Bay Dr, turn right onto Sea Duck Dr, then left onto Marbled Godwit Ct. Property will be on the left.
Exterior: Block, Brick
Fireplace: Masonry, Wood Burning
Fireplace Y/N: Yes
Flood Zone Code: AE
Flooring: Carpet, Tile
Foundation: Block, Slab
HOA Fee: 1000/ Annually
HOA Y/N: Yes
Home Warranty Y/N: No
Listing Terms: Cash, Conventional, FHA, VA Loan
Lot: Cul-De-Sac, City Limits, Landscaped, Near Golf Course, On Golf Course, Oversized Lot, Paved
Lot Dimensions: 0.46
Other Equipment: Irrigation Equipment
Ownership: Fee Simple
Patio/Porch: Covered, Enclosed, Patio, Rear Porch, Screened
Pets Allowed: Yes
Pets Restrictions: Buyer to verify
Pool: Auto Cleaner, Gunite, In Ground, Screen Enclosure
Property Attached Y/N: No
Property Sub-Type: Single Family Residence
Security: Gated Community, Smoke Detector(s)
Sewer: Public Sewer
Showing Instructions: Call Listing Agent
Special Sale Provisions: None
Swimming Pool: Yes
Utilities: Cable Connected, Electricity Connected, Fire Hydrant
Vegetation: Mature Landscaping
Water: Public
Water Access Y/N: No
Windows: Blinds, Shades
Zoning: R1
Listed By / Shown By
Listed By
Agency Name: RICHARD PETERS REALTY LLC
Agency Contact: 352-448-9712
Shown By
Agency Title: Realty 100
Agency Phone: 954-859-2100

Estimate Your Payment
Estimated Payment
$ 1,410.20 per month $801.20 Principal & Interest $504.00 Property Tax $105.00 Homeowner's Insurance
105 Marbled Godwit Court | MLS# TB8536765
This single family home located at 105 Marbled Godwit Court , Daytona Beach, FL 32119 is currently listed for sale with an asking price of $360,000. This property was built in 1990 and has 3 bedrooms and 2 full baths with 2568 sq. ft. Marbled Godwit Court is located in the PELICAN BAY subdivision. Search PELICAN BAY real estate on www.realty100.com today.