
BEDS1
BATHS2 full
SQUARE FEET1,000
MLS#A12019535
STATUSActive
PROPERTY TYPEResidential - Condominium
SUBDIVISION1060 BRICKELL CONDO
Property Description
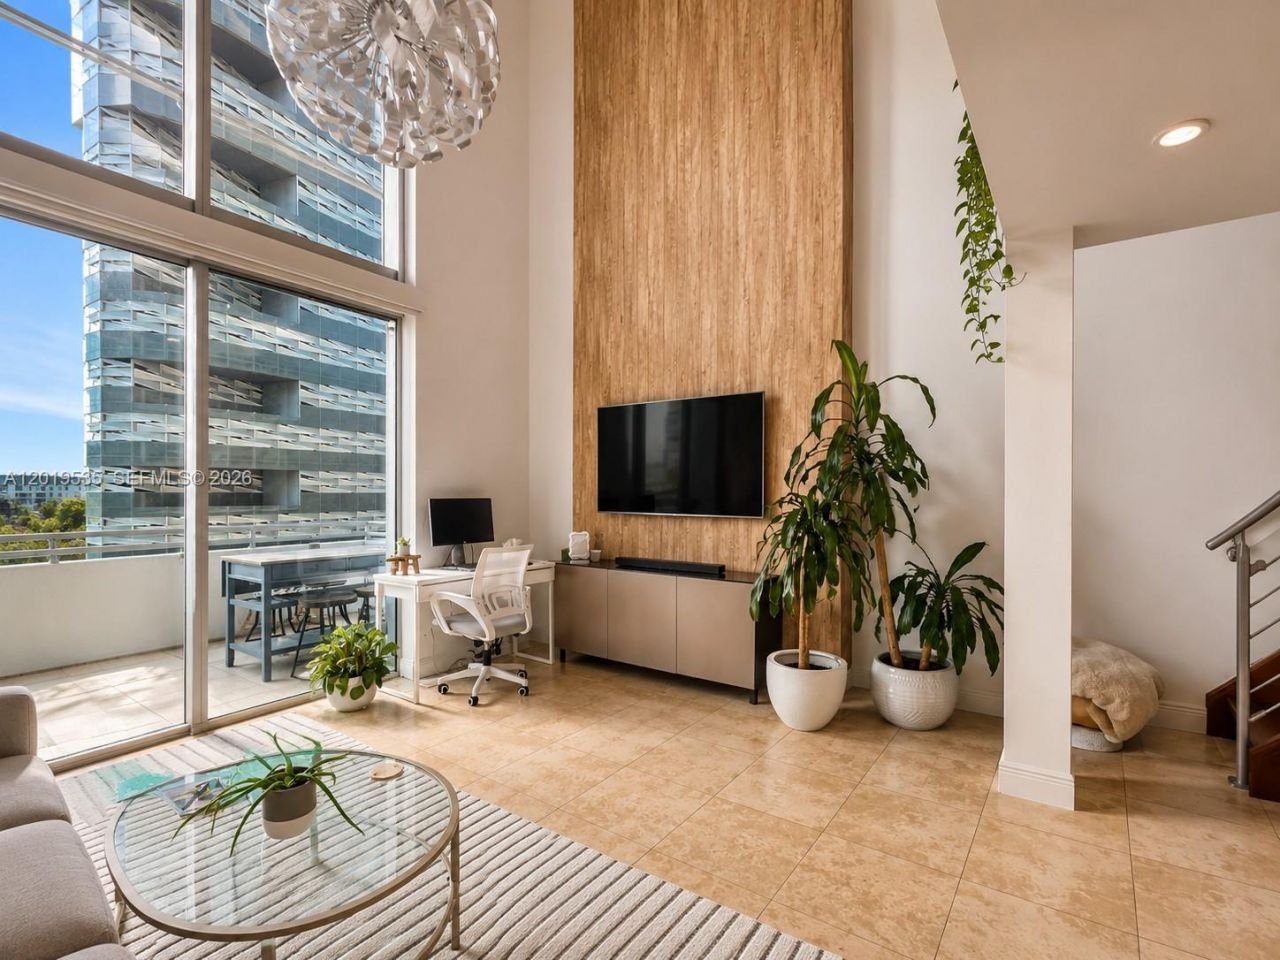
Experience elevated urban living in this stunning loft featuring a bright, open-concept design with dramatic double-height ceilings and sleek porcelain flooring throughout. Natural light floods the space, enhancing the modern aesthetic and airy feel. The upper level offers a private primary bedroom retreat, a versatile den thoughtfully converted into an oversized custom walk-in closet, and a full bathroom. On the main level, enjoy a spacious living and dining area perfect for entertaining, an open kitchen with upgraded white quartz countertops, and a second full bathroom for added convenience. Step out onto your private balcony ? ideal for morning coffee, evening relaxation, or hosting guests. Located just steps from Mary Brickell Village, Brickell City Centre, and the Metro-Mover, this residence offers unbeatable walkability and access to world-class dining, shopping, and entertainment in one of Miamis most desirable neighborhoods. A perfect opportunity for end-users or investors seeking style, location, and value in the heart of Brickell
Property Features
Property Type: Residential - Condominium
Cooling: Central Air
Garage: 1
Heating: Central
Stories: 35.0
Taxes: $6,534
Year Built: 2008
Amenities
Lobby
First Floor Entry
Other
Open Balcony
Feature Descriptions
Appliances: Trash Compactor, Dishwasher, Dryer, Electric Water Heater, Microwave, Electric Range, Refrigerator, Self Cleaning Oven, Washer
Association Amenities: Community Room, Exercise Room, Pool
Crops Included Y/N: No
Days on Site: 10
Door Features: High Impact Doors
Exterior: Concrete Block Construction
HOA Fee: 1330/ Monthly
Home Warranty Y/N: No
Lease Considered Y/N: No
Listing Terms: All Cash, Conventional, FHA
Parcel#: 01-41-38-134-4210
Parking: 1 Space, Assigned, Valet
Parking Notes: 1 Space, Assigned, Valet
Patio/Porch: Open Balcony
Pets Allowed: Restrictions Or Possible Restrictions
Property Attached Y/N: Yes
Property Sub-Type: Condominium
Security: Smoke Detector, Doorman, Elevator Secure, TV Camera
Special View Info: Skyline
Local Schools
Middle School: Shenandoah
Elementary School: Southside
Listed By / Shown By
Listed By
Agency Name: Belhouse Real Estate, LLC
Agency Phone: 305-921-9789
Shown By
Agency Title: Realty 100
Agency Phone: 954-859-2100

Estimate Your Payment
Estimated Payment
$ 1,740.19 per month $1,057.14 Principal & Interest $544.50 Property Tax $138.54 Homeowner's Insurance
1050 Brickell Ave , Unit 410 | MLS# A12019535
This condo located at 1050 Brickell Ave , Unit 410, Miami, FL 33131 is currently listed for sale with an asking price of $475,000. This property was built in 2008 and has 1 bedrooms and 2 full baths with 1000 sq. ft. Brickell Ave , Unit 410 is located in the 1060 BRICKELL CONDO subdivision. Search 1060 BRICKELL CONDO real estate on www.realty100.com today.