
BEDS4
BATHS2 full
SQUARE FEET1,580
MLS#GC541835
STATUSActive
PROPERTY TYPEResidential - Single Family
SUBDIVISIONHILLS OF SANTA FE
Property Description
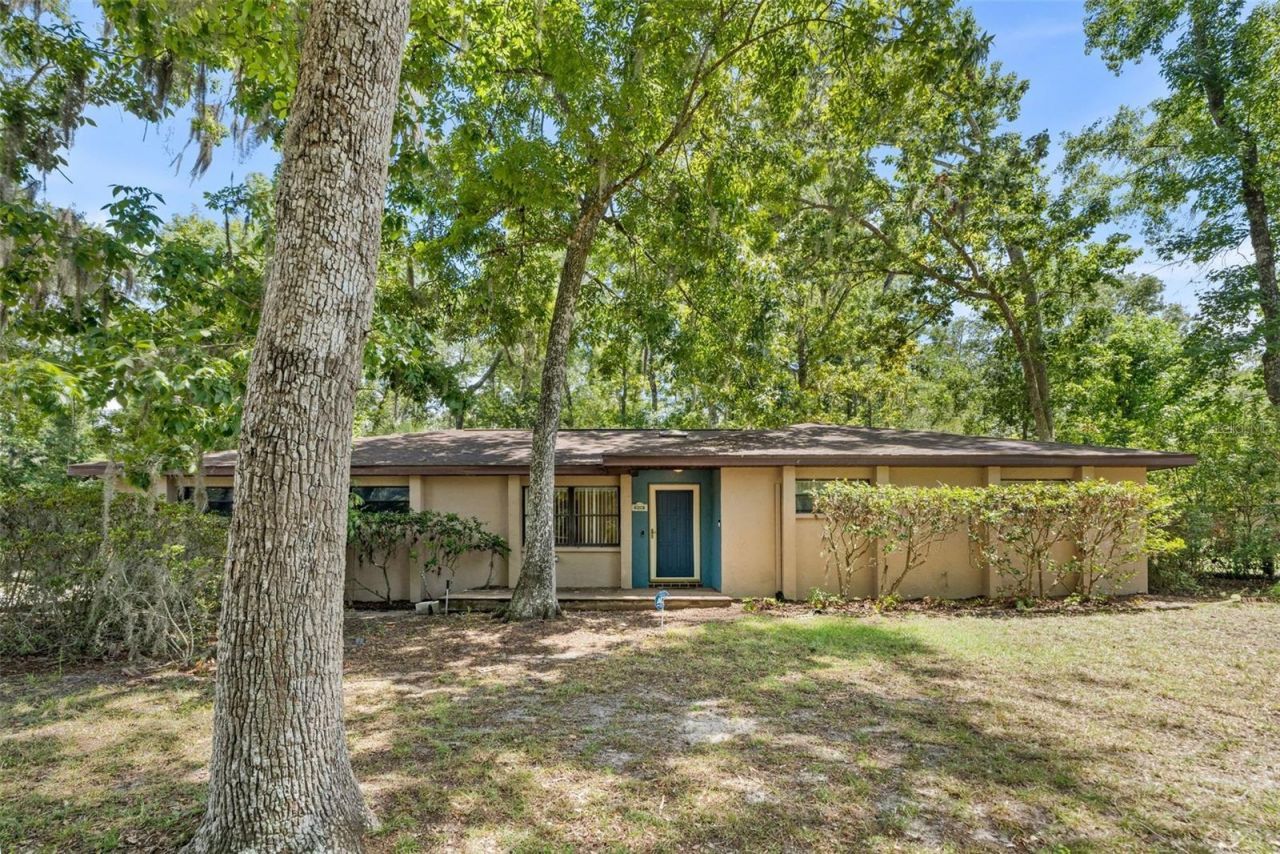
Welcome to your new home! Nestled on a spacious half-acre lot in a prime NW location, this 4-bedroom, 2-bath home offers incredible value and endless potential. Built with solid concrete block construction, it features a 2022 roof, newer HVAC system, and newer water heater for added peace of mind. The inviting great room is anchored by a cozy brick fireplace, while the open kitchen and charming dining area overlook the expansive backyard. Unwind in the glass-enclosed porch, the perfect spot to enjoy your morning coffee or relax at the end of the day.The oversized primary suite features dual closets, including a walk-in closet, providing plenty of storage. Outdoors, the beautifully landscaped half-acre homesite is framed by mature trees, exotic bamboo, and a private wooded backdrop that creates a peaceful setting. A separate dog run and generous deck space make it ideal for entertaining, gardening, or simply enjoying the outdoors. Additional features include two sets of sliding glass doors, a bay window, and a one-car garage. With great bones, major mechanical updates already completed, and just a little cosmetic TLC, this home is a fantastic opportunity to create your dream home in an established neighborhood.
Property Features
Property Type: Residential - Single Family
Cooling: Central Air
Fenced: Yes
Garage: 1 car attached
Heating: Electric
Home Style: Contemporary
Lot Size: 0.50 Acres
Roof Type: Shingle
Stories: 1.0
Taxes: $4,650
Year Built: 1978
Amenities
Ceiling Fans(s)
Living Room/Dining Room Combo
Walk-In Closet(s)
Sliding Doors
Feature Descriptions
Additional Rooms: Florida Room
Appliances: Dishwasher, Disposal, Electric Water Heater, Microwave, Range, Refrigerator, Washer
Days on Site: 2
Directions: Heading north on 98th Street TL into Hills of Santa Fe Community. Follow 25th Place all the way back to house on the left- right before you enter Meadowbrook Ridge.
Exterior: Block
Fencing: Other
Fireplace: Family Room, Masonry, Wood Burning
Fireplace Y/N: Yes
Flood Zone Code: X
Flooring: Carpet, Ceramic Tile, Laminate
Foundation: Slab
HOA Y/N: Yes
Home Warranty Y/N: No
Listing Terms: Cash, Conventional, FHA, VA Loan
Lot: Oversized Lot
Lot Dimensions: 0.5
Ownership: Fee Simple
Parking: Garage Faces Side
Parking Notes: Garage Faces Side
Patio/Porch: Deck, Porch
Pets Allowed: Yes
Pets Restrictions: Buyer to verify community rules on pet restrictions
Property Attached Y/N: No
Property Sub-Type: Single Family Residence
Sewer: Public Sewer
Showing Instructions: Combination Lock Box
Special Sale Provisions: None
Utilities: BB/HS Internet Available, Cable Available, Electricity Connected, Sewer Connected
Vegetation: Mature Landscaping, Wooded
Water: Public
Water Access Y/N: No
Zoning: PD
Local Schools
High School: F. W. Buchholz High School-AL
Middle School: Fort Clarke Middle School-AL
Elementary School: Hidden Oak Elementary School-AL
Listed By / Shown By
Listed By
Agency Name: RE/MAX PROFESSIONALS
Agency Contact: 352-375-1002
Shown By
Agency Title: Realty 100
Agency Phone: 954-859-2100

Estimate Your Payment
Estimated Payment
$ 1,192.76 per month $711.96 Principal & Interest $387.50 Property Tax $93.30 Homeowner's Insurance
10503 NW 25th Place | MLS# GC541835
This single family home located at 10503 NW 25th Place , Gainesville, FL 32606 is currently listed for sale with an asking price of $319,900. This property was built in 1978 and has 4 bedrooms and 2 full baths with 1580 sq. ft. NW 25th Place is located in the HILLS OF SANTA FE subdivision. Search HILLS OF SANTA FE real estate on www.realty100.com today.