
BEDS3
BATHS2 full
SQUARE FEET2,319
MLS#B26091110
STATUSActive
PROPERTY TYPEResidential - Condominium
SUBDIVISIONPROMENADE AT TRADITION NO I A CONDOMINIUM
Property Description
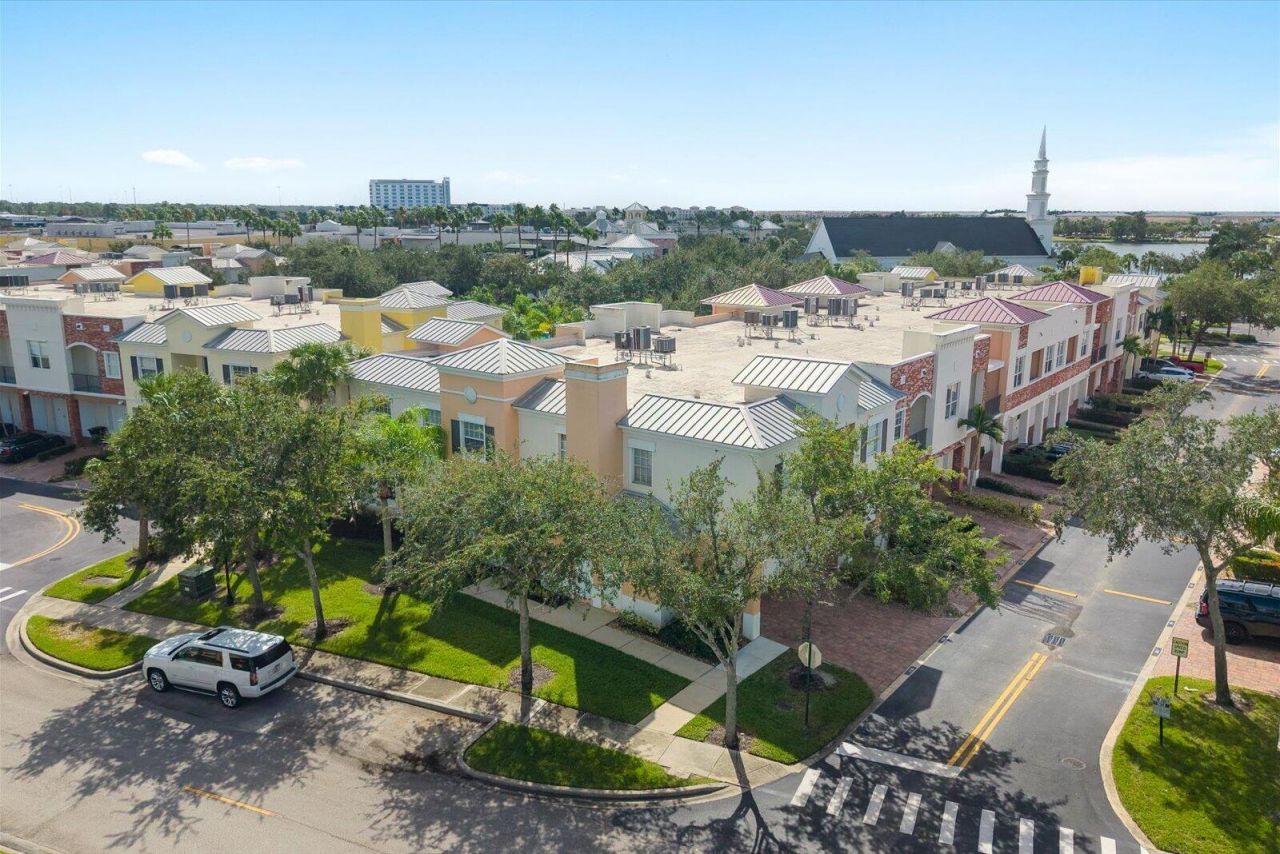
Great Buy. Updated, Contemporary And Spacious CORNER UNIT 3 bdrm 2nd Floor Condo in Desirable Promenade Community in Tradition. Balconies Off Mstr And Family Room. Walking Distance to Publix, Fresh Market, Nbhd Shopping, Restaurants And Multiple Parks. Home Shows Pride Of Ownership. Meticulous Care. Gorgeous Kitchen. New HVAC 2025. New Water Heater 2026. Shows Like A Model.
Property Features
Property Type: Residential - Condominium
Cooling: Central Air, Ceiling Fan(s)
Garage: 1 car attached
Heating: Central
Home Style: Contemporary
Roof Type: Flat
Stories: 1.0
Taxes: $3,825
Year Built: 2006
Amenities
Bedroom Layout - Split
Roman Tub
Balcony
Feature Descriptions
Appliances: Electric Water Heater, Cooktop, Dryer, Dishwasher, Electric Range, Microwave, Refrigerator, Water Heater, Washer, Electric Cooktop
Association: Harbor Management
Association Amenities: Pool, Internet Included, Street Lights
Association Fee Includes: Cable TV, Internet, Maintenance Grounds, Maintenance Structure, Common Areas, Common Real Estate Tax, Rese
Balcony: Balcony - Covered
Days on Site: 2
Exterior: Concrete
Flooring: Vinyl
HOA Fee: $606.42/ Monthly
Laundry: Laundry Closet, Inside
Parcel#: 430980600360005
Parking: Driveway, On Street, Garage, Attached Garage
Parking Notes: Driveway, On Street, Garage, Attached Garage
Pets Allowed: Yes, Cats OK, Dogs OK
Restrictions: Other Restrictions, Parking - No Commercial Vehicles
Security: Fire Alarm
Sewer: Public Sewer
SQFT Living: 1783
Structure Type: Multi Family
Total Rooms: 6
Utilities: Cable Available, Sewer Connected, Underground Utilities
Utilities: Cable Available, Sewer Connected, Underground Utilities
Water: Public
Windows: Blinds, Drapes
Room Sizes
Kitchen: 10 X 12 Level Main
Living Room: 13 X 15 Level Main
Primary Bedroom: 14 X 16 Level Main
Bedroom 2: 11 X 14 Level Main
Bedroom 3: 10 X 11 Level Main
Dining Room: 9 X 10 Level Main
Listed By / Shown By
Listed By
Agency Name: RE/MAX Masterpiece Realty
Agency Phone: 772-340-2700
Shown By
Agency Title: Realty 100
Agency Phone: 954-859-2100

Estimate Your Payment
Estimated Payment
$ 1,046.23 per month $643.19 Principal & Interest $318.75 Property Tax $84.29 Homeowner's Insurance
10520 SW Stephanie Way, Unit 2-212 | MLS# B26091110
This condo located at 10520 SW Stephanie Way, Unit 2-212, Port Saint Lucie, FL 34987 is currently listed for sale with an asking price of $289,000. This property was built in 2006 and has 3 bedrooms and 2 full baths with 2319 sq. ft. SW Stephanie Way, Unit 2-212 is located in the PROMENADE AT TRADITION NO I A CONDOMINIUM subdivision. Search PROMENADE AT TRADITION NO I A CONDOMINIUM real estate on www.realty100.com today.