
BEDS6
BATHS3 full
SQUARE FEET3,732
MLS#B26054815
STATUSActive
PROPERTY TYPEResidential - Single Family
SUBDIVISIONPBCE-JUPITER FARMS
Property Description
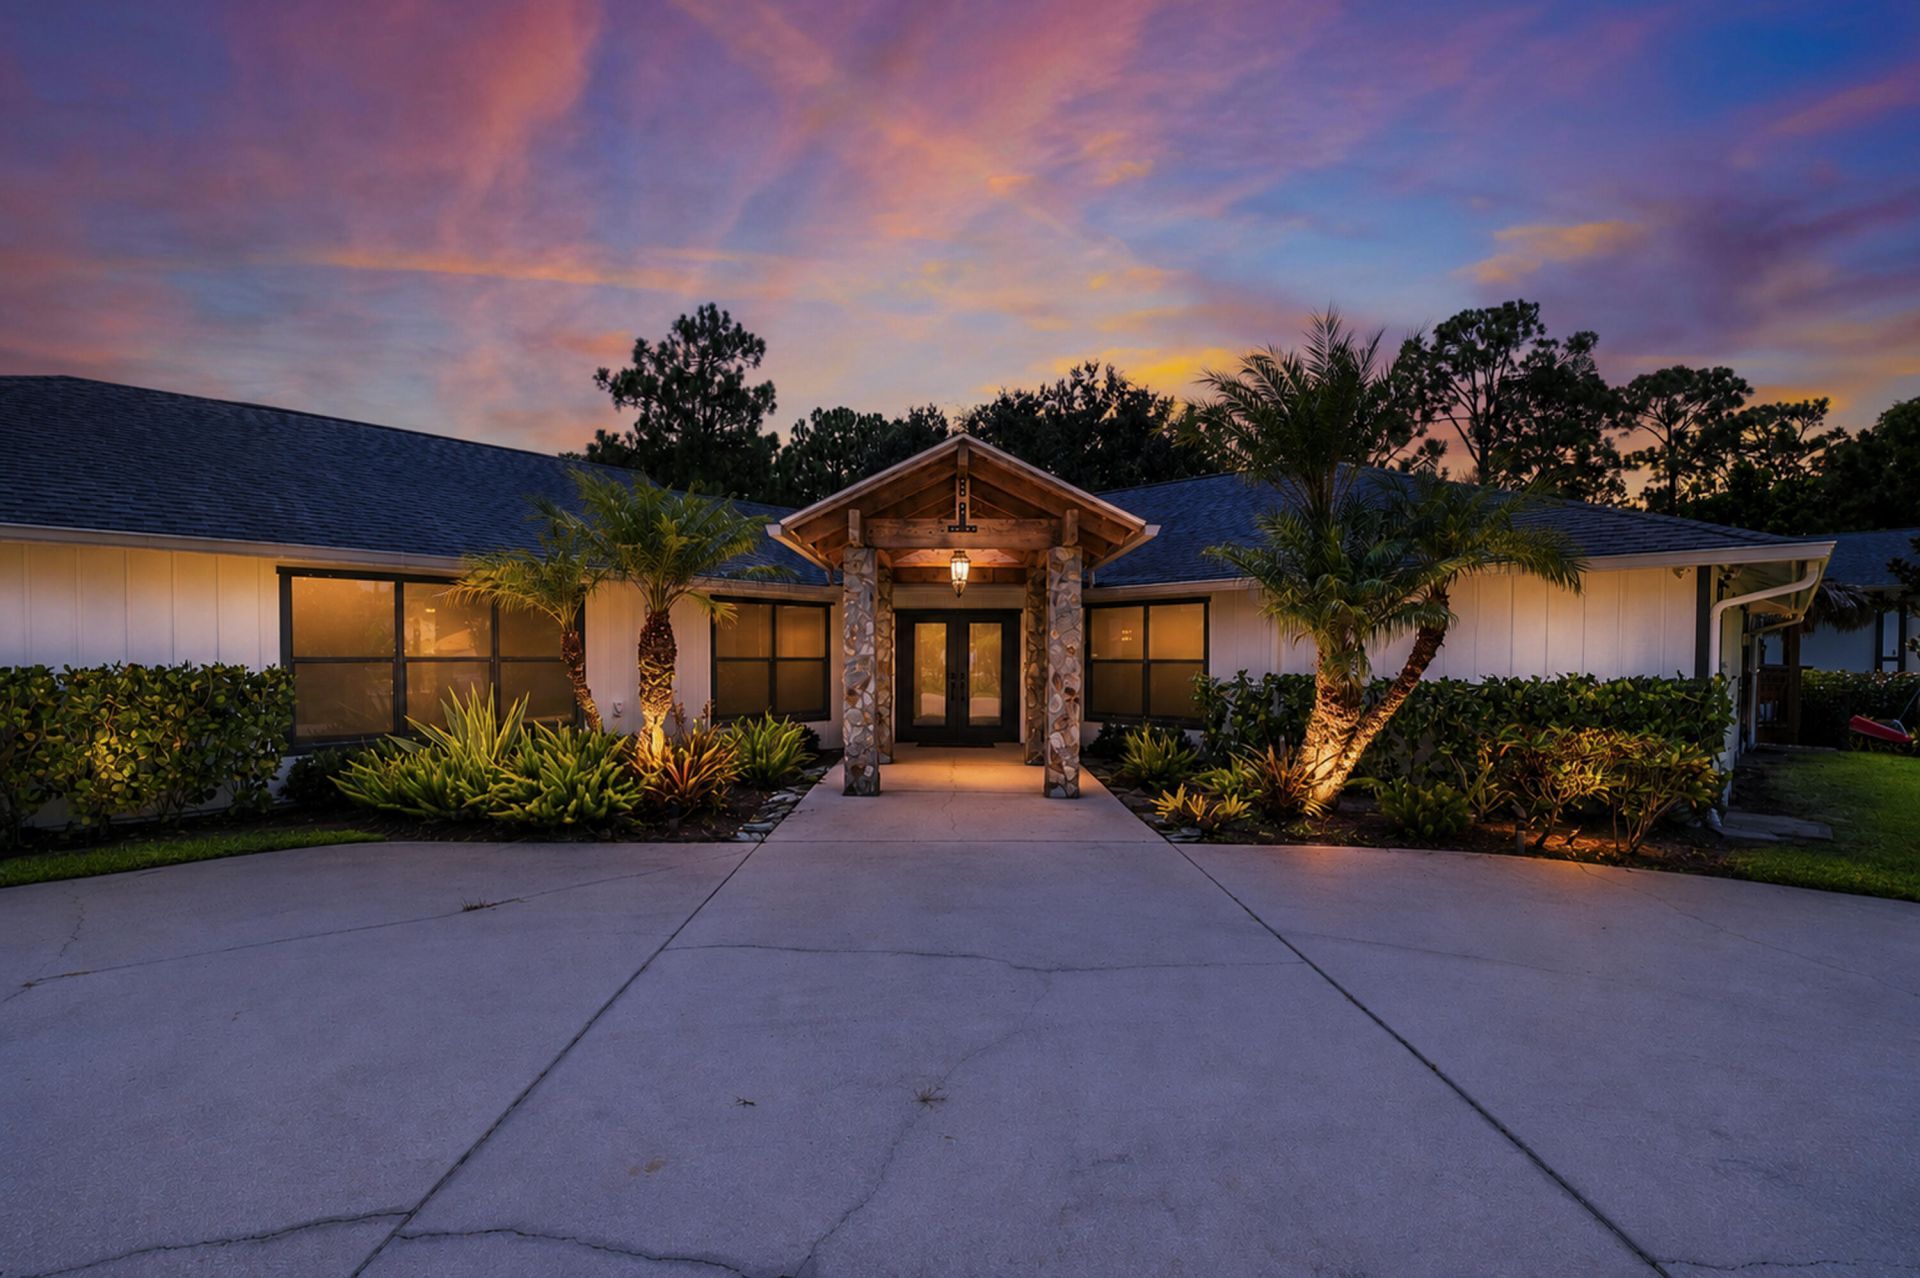
Welcome to this exceptional single-family home in Jupiter Farms, where peace and space meet in an equestrian-friendly community with quick access to nearby trails and parks. Set on a high-elevation lot with no history of flooding, this property offers 6 bedrooms, 3 bathrooms, and an open, triple-split floor plan with soaring cathedral ceilings and excellent natural light throughout. Double front doors and a cedar portico welcome you inside, where four sets of sliders-including an 8-foot opening from the living room-lead to a spacious screened porch. The expansive, beautifully landscaped backyard is fenced and designed for outdoor enjoyment, featuring an above-ground pool with an extra-large deck and outdoor shower, a tiki hut, fire pit, hammock area, and plenty of local wildlife. Best of all, there is no HOA, giving you the freedom to utilize the incredible amenities this property offers. A massive 30x50 detached garage/workshop provides ample storage, alongside a large concrete driveway with a turnaround, RV parking with 30-amp electric, dual-zone A/C, a great well system, an electric gate opener, and two transfer boxes with outside generator plugs. This inviting retreat perfectly combines functional, high-capacity living with a serene country setting just minutes from the beach.
Property Features
Property Type: Residential - Single Family
Cooling: Central Air, Ceiling Fan(s), Electric, Zoned
Fenced: Yes
Garage: 4
Heating: Central, Electric
Home Style: Ranch
Lot Size: 1.25 Acres
Roof Type: Shingle
Stories: 1.0
Taxes: $6,316
Year Built: 1988
Amenities
Bar
Built-in Features
Cathedral Ceiling(s)
High Ceilings
Kitchen Island
Vaulted Ceiling(s)
Walk-In Closet(s)
Bedroom Layout - Split
Storage
Feature Descriptions
Appliances: Electric Water Heater, Water Softener Owned, Disposal, Water Heater, Water Softener
Door Features: French Doors
Exterior: Frame, Wood Siding, Wood Frame, Stone
Fencing: Electric, Fenced, Full, Gate
Flooring: Laminate
Guest House Y/N: No
Horse Amenities: Riding Trail
Laundry: Laundry Closet, Electric Dryer Hookup, Inside, Washer Hookup
Lot Dimensions: 165X330 APPROX.
Parcel#: 00414113000008000
Parking: Circular Driveway, Concrete, Driveway, Garage Door Opener, RV Access/Parking, See Remarks, Garage, Detached
Parking Notes: Circular Driveway, Concrete, Driveway, Garage Door Op
Patio/Porch: Patio - Screened, Porch - Open, Deck, Patio, Porch
Pets Allowed: Yes, No Restrictions
Pool: Above Ground, Fenced, Private
Restrictions: No Restrictions
Security: yes
Security: Smoke Detector(s), Security System Owned, Security Gate
Sewer: Septic Tank
Special View Info: Garden, Pool
SQFT Living: 3234
Structure Type: House
Swimming Pool: Yes
Total Rooms: 7
Utilities: Cable Available, Electricity Available, Underground Utilities, Water Available
Utilities: Cable Available, Electricity Available, Underground Utilities, Water Available
Water: Well
Waterfront Features: None
Room Sizes
Bedroom 2: 11 X 11
Bedroom 3: 11 X 10
Dining Room: 14 X 11
Kitchen: 11 X 11
Living Room: 25 X 18
Primary Bedroom: 15 X 13
Local Schools
High School: Jupiter
Middle School: Watson B. Duncan
Elementary School: Jupiter Farms
Listed By / Shown By
Listed By
Agency Name: REDFIN CORPORATION
Agency Phone: 813-518-8756
Shown By
Agency Title: Realty 100
Agency Phone: 954-859-2100

Estimate Your Payment
Estimated Payment
$ 4,302.18 per month $3,338.35 Principal & Interest $526.33 Property Tax $437.50 Homeowner's Insurance
10548 154th Road N | MLS# B26054815
This single family home located at 10548 154th Road N, Jupiter Farms, FL 33478 is currently listed for sale with an asking price of $1,500,000. This property was built in 1988 and has 6 bedrooms and 3 full baths with 3732 sq. ft. 154th Road N is located in the PBCE-JUPITER FARMS subdivision. Search PBCE-JUPITER FARMS real estate on www.realty100.com today.