
BEDS2
BATHS2 full
SQUARE FEET1,004
MLS#A12050285
STATUSActive
PROPERTY TYPEResidential - Single Family
SUBDIVISIONBeacon Square
Property Description
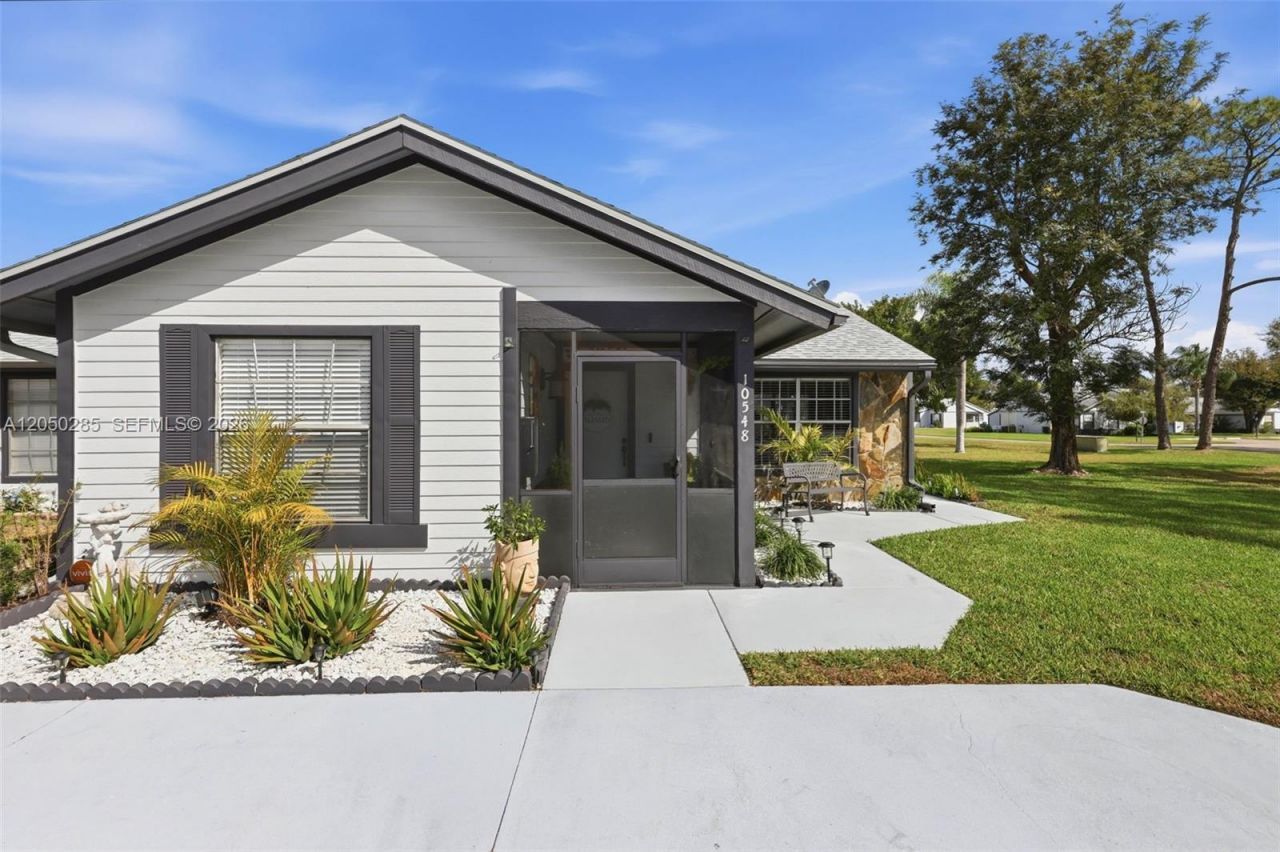
HIGHLY SOUGHT AFTER CORNER, END UNIT VILLA WITH LARGE GRASSY ADJACENT LOT. THIS CHARMING COMMUNITY OF BEACON SQUARE is a 55 plus community with private amenities such as Pool w/gathering space & Shuffleboard in a park like setting. This Two Bedroom unit has 2 full Baths and a Screened Lanai/Patio area. New A/C and new ductwork. Both bathrooms were completely remodeled less than a year ago.! Kitchen has white cabinetry with Granite countertops. Villa also has an indoor laundry area with space for side by side washer/dryer & storage shelving. Primary bedroom is very spacious & bright and has a fabulous walk in closet. Guest bedroom is also good size. Beacon Square association boasts they havent had an assessment in almost 30 years, has reserves, and still well maintains the buildings exterior, roofs, exterior insurance, pressure washing, painting, landscaping, exterior pest control, etc with a reasonable maintenance/HOA fee. Whether youre looking for a seasonal retreat or a low-maintenance year-round home, this villa is a fantastic opportunity to enjoy the relaxed Southwest Florida lifestyle. In the heart of Lehigh Acres. Close to shopping, dining, and hospitals. Convenient access to I-75, RSW, and FGCU.
Property Features
Property Type: Residential - Single Family
Cooling: Ceiling Fan(s), Central Air, Electric
Heating: Central, Electric
Home Style: Coach Home, Corner Unit, Ranch
Stories: 1.0
Taxes: $1,522
Year Built: 1987
Amenities
First Floor Entry
Entrance Foyer
Split Bedroom
Walk-In Closet(s)
Storage
Utility Room/Laundry
Feature Descriptions
Appliances: Dishwasher, Disposal, Electric Range, Electric Water Heater, Microwave, Refrigerator
Association Amenities: Barbecue, Community Room, Pool, Shuffleboard
Crops Included Y/N: No
Days on Site: 4
Directions: Use GPS
Exterior: Concrete Block Construction, Wood Siding
Flooring: Tile, Vinyl
HOA Fee: 360/ Monthly
Home Warranty Y/N: No
Laundry: Utility Room/Laundry
Lease Considered Y/N: No
Listing Terms: All Cash, Conventional, FHA, VA Loan
Ownership: Sole Proprietor
Parcel#: 05452722000050200
Parking: 2 Or More Spaces, Assigned, Guest, No Rv/Boats
Parking Notes: 2 Or More Spaces, Assigned, Guest, No Rv/Boats
Patio/Porch: Patio, Screened Porch
Property Attached Y/N: Yes
Property Sub-Type: Villa
Security: Smoke Detector, Burglar Alarm, TV Camera
Senior Community: Yes
Special View Info: Garden View
Units: 4
Window: Partial Panel Shutters/Awnings, Single Hung Wood
Listed By / Shown By
Listed By
Agency Name: Local Real Estate LLC
Agency Phone: 239-221-8665
Shown By
Agency Title: Realty 100
Agency Phone: 954-859-2100

Estimate Your Payment
Estimated Payment
$ 538.40 per month $363.88 Principal & Interest $126.83 Property Tax $47.69 Homeowner's Insurance
10548 Quincy Ct | MLS# A12050285
This single family home located at 10548 Quincy Ct , Lehigh Acres, FL 33936 is currently listed for sale with an asking price of $163,500. This property was built in 1987 and has 2 bedrooms and 2 full baths with 1004 sq. ft. Quincy Ct is located in the Beacon Square subdivision. Search Beacon Square real estate on www.realty100.com today.