
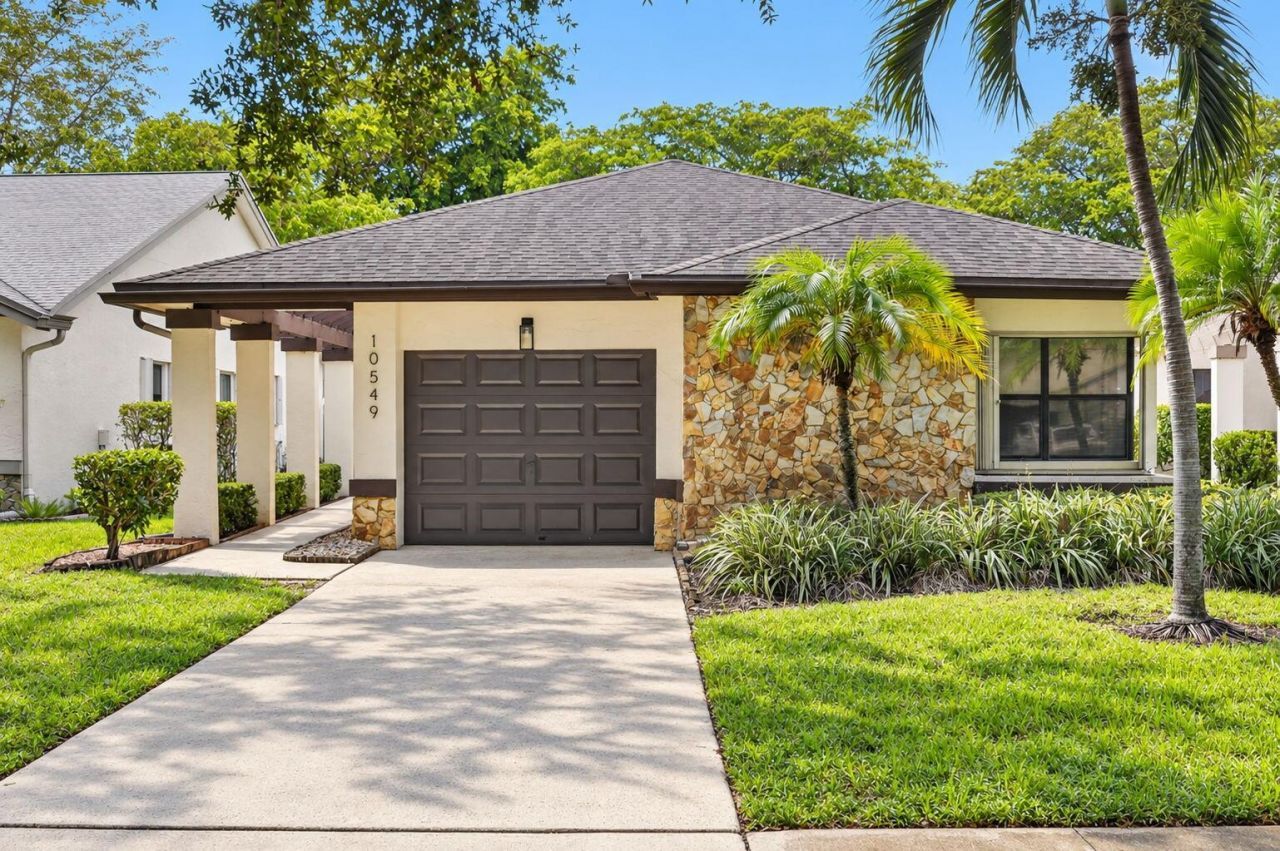
BEDS3
BATHS2 full
SQUARE FEET2,340
MLS#B26079729
STATUSActive
PROPERTY TYPEResidential - Single Family
SUBDIVISIONEQUESTRIAN FAIRMONT PLACE
Property Description
Beautifully remodeled 3BR/2BA single-family home in the desirable 55+ community of Fairmont Place! This move-in-ready home features an open floor plan with vaulted ceilings, new flooring, and recessed lighting. The stunning custom kitchen offers white cabinetry, quartz countertops, designer backsplash, stainless steel appliances, and a casual eating area. The spacious living and dining areas flow into an air-conditioned Florida room with sliding doors leading to a paver patio-perfect for relaxing or entertaining. The primary suite features an updated bath and a large walk-in closet, while two additional bedrooms share a beautifully remodeled guest bath. This home is on a cul-de-sac with partial water view & won't last at this price. Enjoy a low HOA and resort-style amenities including a clubhouse, fitness center, pool, tennis, pickleball, and a full calendar of social activities. Just unpack and enjoy the Florida lifestyle! DR chandelier does not convey.
Property Features
Property Type: Residential - Single Family
Cooling: Central Air, Electric
Garage: 1 car attached
Heating: Central, Electric
Home Style: Traditional
Lot Size: 0.13 Acres
Roof Type: Composition, Shingle
Stories: 1.0
Taxes: $2,982
Year Built: 1987
Amenities
Cathedral Ceiling(s)
Entrance Foyer
Vaulted Ceiling(s)
Walk-In Closet(s)
Bedroom Layout - Split
Feature Descriptions
Appliances: Electric Water Heater, Dryer, Disposal, Dishwasher, Electric Range, Microwave, Water Heater, Washer
Association: Fairmont Place HOA
Association Amenities: Billiard Room, Clubhouse, Fitness Center, Management, Pool, Sauna, Spa/Hot Tub, Tennis Court(s), Manager On Site, Kitchen Facilities, Library, Pickleball Court(s), Sidewalks, Street Lights, Gated
Association Fee Includes: Cable TV, Maintenance Grounds, Trash, Common Areas
Exterior: Brick, CBS
Flooring: Ceramic Tile, Laminate, Vinyl
Furnished: Unfurnished
HOA Fee: $356.67/ Monthly
Hot Tub: Yes
Laundry: Inside
Lot: Cul-De-Sac, Interior Lot
Lot: Cul-De-Sac, Interior Lot
Parcel#: 00424525120030860
Parking: Driveway, Garage Door Opener, Garage, Attached Garage
Parking Notes: Driveway, Garage Door Opener, Garage, Attached Garage
Patio/Porch: Patio - Open, Patio
Pets Allowed: Yes, Number Limit, Size Limit, Pet Restrictions Possible
Restrictions: Buyer Approval Required, Parking - No Boat, Parking - No Commercial Vehicles, Parking - No RV, Parking -
Sauna: Yes
Security: Key Card Entry, Gated - No Guard
Sewer: Public Sewer
Special View Info: Garden, Lake
Sprinkler: Auto Sprinkler
SQFT Living: 1731
Structure Type: House
Total Rooms: 9
Utilities: Cable Available, Sewer Available, Water Available
Utilities: Cable Available, Sewer Available, Water Available
Water: Public
Windows: Blinds, Single Hung Metal, Sliding, Skylight(s)
Room Sizes
Living Room: 13 X 16 Level Main
Kitchen: 16 X 18 Level Main
Primary Bedroom: 13 X 16 Level Main
Bedroom 2: 12 X 14 Level Main
Bedroom 3: 11 X 12 Level Main
Florida Room: 10 X 16 Level Main
Local Schools
High School: Boynton Beach
Middle School: Congress
Elementary School: Crosspointe
Listed By / Shown By
Listed By
Agency Name: Keyes Company
Agency Phone: 561-752-5414
Shown By
Agency Title: Realty 100
Agency Phone: 954-859-2100

Estimate Your Payment
Estimated Payment
$ 1,378.74 per month $999.28 Principal & Interest $248.50 Property Tax $130.96 Homeowner's Insurance
10549 Fern Tree Way | MLS# B26079729
This single family home located at 10549 Fern Tree Way, Boynton Beach, FL 33436 is currently listed for sale with an asking price of $449,000. This property was built in 1987 and has 3 bedrooms and 2 full baths with 2340 sq. ft. Fern Tree Way is located in the EQUESTRIAN FAIRMONT PLACE subdivision. Search EQUESTRIAN FAIRMONT PLACE real estate on www.realty100.com today.