
BEDS2
BATHS2 full
SQUARE FEET1,394
MLS#O6429479
STATUSActive
PROPERTY TYPEResidential - Condominium
SUBDIVISIONKENSINGTON PARK
Property Description
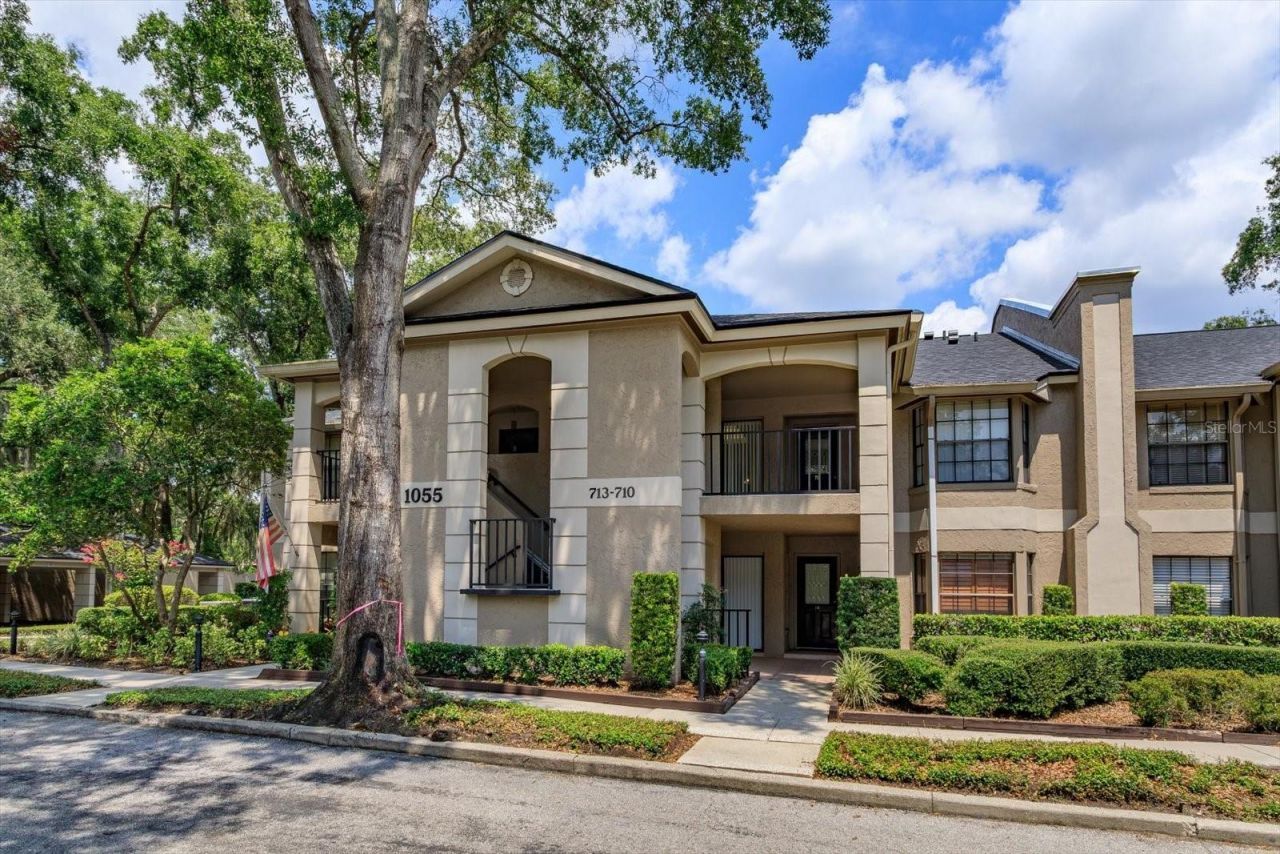
Welcome to Kensington Park, a highly sought-after gated community in the heart of Altamonte Springs, where comfort, convenience, and resort-style amenities come together. This beautifully maintained second-floor condominium features a spacious split-bedroom floor plan with 2 bedrooms and 2 full bathrooms, offering the perfect balance of privacy and functionality. The light-filled living room is anchored by a cozy wood-burning fireplace, creating a warm and inviting atmosphere for relaxing or entertaining. The kitchen offers ample cabinet and counter space, a convenient breakfast nook, and overlooks the main living and dining areas, making everyday living effortless. The generously sized primary suite features a large walk-in closet, an en-suite bathroom, and private access to the expansive screened lanai. The oversized screened porch extends across the rear of the home, providing an ideal space to enjoy your morning coffee, unwind after a long day, or entertain guests while taking in peaceful community views. Additional features include an interior laundry area, two exterior storage closets, and a covered front entry. Residents of Kensington Park enjoy an impressive array of amenities including two sparkling swimming pools, a clubhouse, fitness center, tennis courts, pickleball courts, beautifully landscaped grounds, and gated security. Ideally located just minutes from I-4, Cranes Roost Park, Altamonte Mall, AdventHealth, shopping, dining, entertainment, and top commuter routes, this home offers exceptional value and low-maintenance Florida living. Whether you're searching for a primary residence, seasonal retreat, or investment opportunity, this move-in-ready condo is one you won't want to miss.
Property Features
Property Type: Residential - Condominium
Cooling: Central Air
Heating: Central, Electric, Heat Pump
Home Style: Florida, Traditional
Lot Size: 0.02 Acres
Roof Type: Shingle
Stories: 1.0
Taxes: $534
Year Built: 1986
Amenities
Built-in Features
Ceiling Fans(s)
Eat-in Kitchen
High Ceilings
Living Room/Dining Room Combo
Open Floorplan
Primary Bedroom Main Floor
Split Bedroom
Thermostat
Vaulted Ceiling(s)
Walk-In Closet(s)
Window Treatments
Other
Sidewalk
Sliding Doors
Feature Descriptions
Additional Rooms: Attic, Great Room, Inside Utility
Appliances: Dishwasher, Disposal, Electric Water Heater, Exhaust Fan, Ice Maker, Microwave, Range, Range Hood, Refrigerator
Association Amenities: Cable TV, Clubhouse, Fitness Center, Gated, Lobby Key Required, Maintenance, Pickleball Court(s), Pool, Recreation Facilities
Community Features: Buyer Approval Required, Clubhouse, Community Mailbox, Deed Restrictions, Fitness Center, Gated Community - No Guard, Pool, Sidewalks, Tennis Court(s)
Condo Fee: $693/ Monthly
Directions: 434 turn right enter Gate Code turn right into Kensington Park DR park in space 711 or any NO number space unit on the left
Exterior: Block, Stucco
Fireplace: Masonry, Stone, Wood Burning
Fireplace Y/N: Yes
Flood Zone Code: x
Flooring: Carpet, Tile
Foundation: Slab
HOA Y/N: Yes
Home Warranty Y/N: No
Listing Terms: Cash, Conventional
Lot: City Limits, In County, Landscaped, Level, Near Public Transit, Sidewalk, Paved, Private
Lot Dimensions: 0.02
Number of Pets: 2
Ownership: Condominium
Parking: Assigned, Covered, Guest, Open
Parking Notes: Assigned, Covered, Guest, Open
Patio/Porch: Covered, Front Porch, Patio, Porch, Rear Porch
Pets Allowed: Breed Restrictions, Cats OK, Dogs OK
Pets Restrictions: See HOA Docs
Pets Size: Very Small (Under 15 Lbs.)
Property Attached Y/N: Yes
Property Sub-Type: Condominium
Security: Gated Community, Key Card Entry, Security Gate, Security Lights, Smoke Detector(s)
Sewer: Public Sewer
Showing Instructions: Sentri Lock Box, Gate Code Required
Special Sale Provisions: None
Utilities: BB/HS Internet Available, Cable Available, Cable Connected, Electricity Connected, Phone Available, Public, Sewer Connected, Sprinkler Meter, Underground Utilities, Water Connected
Vegetation: Mature Landscaping, Oak Trees, Trees/Landscaped
Water: Public
Water Access Y/N: No
Windows: Blinds, Window Treatments
Zoning: R-3
Room Sizes
Kitchen: 10x14
Primary Bedroom: 14x19
Living Room: 14x17
Dining Room: 14x10
Bedroom 2: 12x10
Primary Bathroom: 7x12
Bathroom 2: 5x8
Local Schools
High School: Lyman High
Middle School: Rock Lake Middle
Elementary School: Spring Lake Elementary
Listed By / Shown By
Listed By
Agency Name: SOUTHERN REALTY ENTERPRISES
Agency Contact: 407-869-0033
Shown By
Agency Title: Realty 100
Agency Phone: 954-859-2100

Estimate Your Payment
Estimated Payment
$ 721.64 per month $598.68 Principal & Interest $44.50 Property Tax $78.46 Homeowner's Insurance
1055 Kensington Park Drive , Unit 711 | MLS# O6429479
This condo located at 1055 Kensington Park Drive , Unit 711, Altamonte Springs, FL 32714 is currently listed for sale with an asking price of $269,000. This property was built in 1986 and has 2 bedrooms and 2 full baths with 1394 sq. ft. Kensington Park Drive , Unit 711 is located in the KENSINGTON PARK subdivision. Search KENSINGTON PARK real estate on www.realty100.com today.