
BEDS5
BATHS3 full 1 partial
SQUARE FEET4,069
MLS#B26038848
STATUSActive
PROPERTY TYPEResidential - Single Family
SUBDIVISIONCascata at MiralagoTriple H Ranch
Property Description
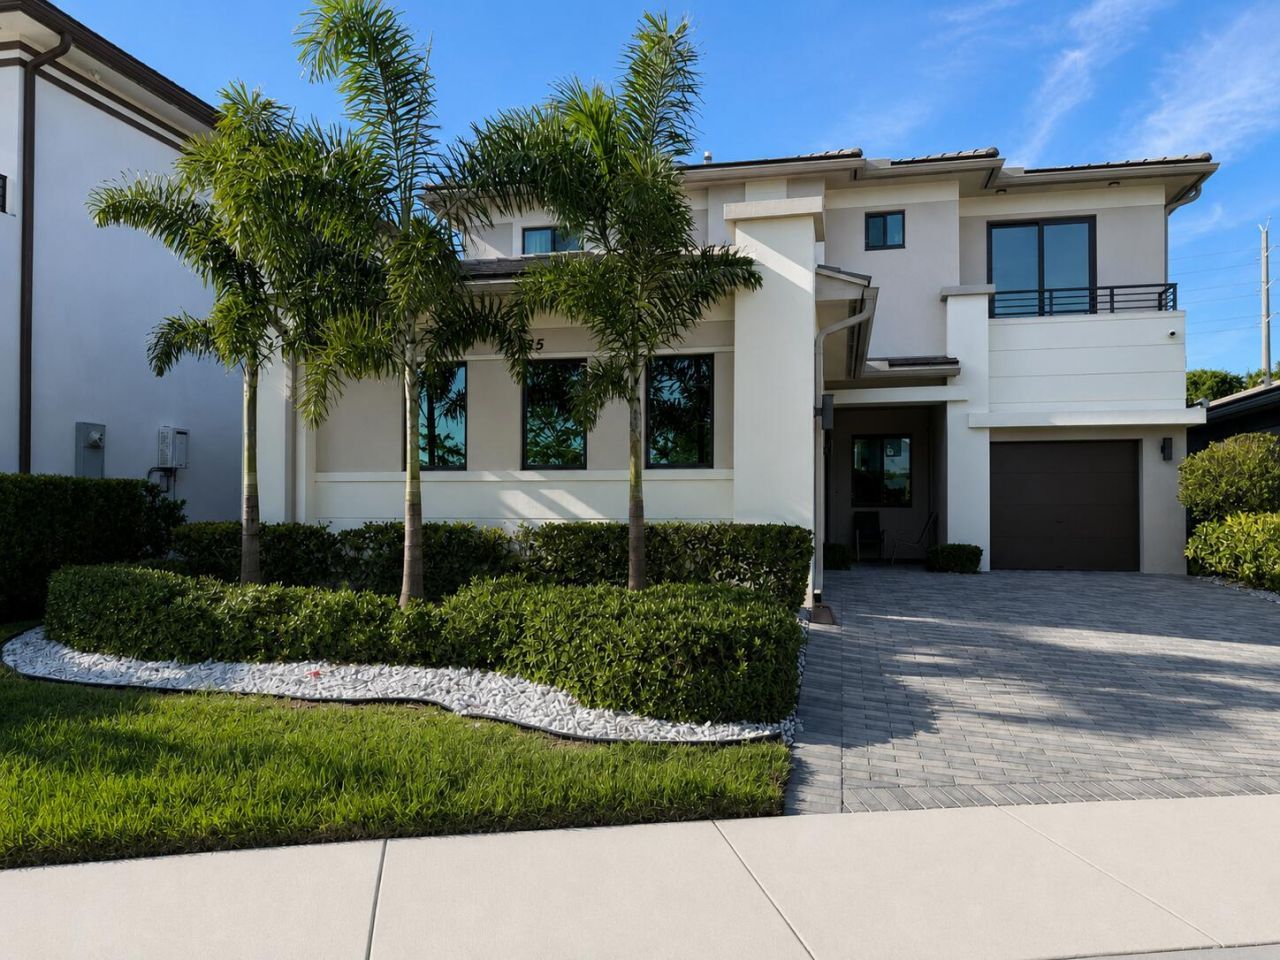
Welcome to this impressive Della Model two-story residence located in the highly desirable community of Cascata at Miralago in Parkland, FL, within an A+ school district. This spacious home features 5 generous bedrooms, 3.5 bathrooms, and a versatile bonus room perfect for a home office, playroom, media room, gym, guest space, or flexible living needs. The home also includes a 3-car garage & Situated on a good-sized backyard, this property offers excellent potential to build a swimming pool and create your own private outdoor retreat. Residents of Cascata at Miralago enjoy resort-style living with access to two clubhouses and exceptional community amenities. A wonderful opportunity to enjoy the desirable Parkland lifestyle in one of the area's most sought-after communities.
Property Features
Property Type: Residential - Single Family
Cooling: Central Air, Ceiling Fan(s)
Fenced: Yes
Garage: 1 car attached
Heating: Central
Home Style: Contemporary
Lot Size: 0.17 Acres
Roof Type: Tile
Stories: 2.0
Taxes: $15,194
Year Built: 2018
Amenities
High Ceilings
Kitchen Island
Pantry
Walk-In Closet(s)
Cabana Bath
Storage
Balcony
Feature Descriptions
Accessibility: Smart Technology, Visitor Bathroom
Appliances: Tankless Water Heater, Cooktop, Dryer, Disposal, Dishwasher, ENERGY STAR Qualified Dishwasher, ENERGY STAR Qualified Refrigerator, ENERGY STAR Qualified Washer, ENERGY STAR Qualified Dryer, Ice Maker, Microwave, Oven, Refrigerator, Vented Exhaust Fan, Water Heater, Washer, Gas Cooktop
Association: Cascata at Miralago
Association Amenities: Basketball Court, Clubhouse, Fitness Center, Management, Playground, Pool, Sauna, Spa/Hot Tub, Tennis Court(s), Manager On Site, Heated Pool, Lobby, Security
Association Fee Includes: Maintenance Grounds, Security, Common Areas
Balcony: Balcony - Open
Days on Site: 43
Door Features: French Doors
Exterior: Stucco, CBS
Fencing: Back Yard, Fenced
Flooring: Carpet, Ceramic Tile, Tile
HOA Fee: $743/ Monthly
Hot Tub: Yes
Laundry: Gas Dryer Hookup, Inside, Laundry Room, Sink, Upper Level, Washer Hookup
Lot: Interior Lot, Room for Pool
Lot: Interior Lot, Room for Pool
Parcel#: 474129055550
Parking: Driveway, Garage Door Opener, Garage, Attached Garage, Attached
Parking Notes: Driveway, Garage Door Opener, Garage, Attached Garage
Patio/Porch: Patio
Pets Allowed: Yes, No Restrictions
Restrictions: Buyer Approval Required
Sauna: Yes
Security: Gated with Guard, Security Guard, Smoke Detector(s)
Sewer: Public Sewer
Special View Info: Garden
Sprinkler: Auto Sprinkler
SQFT Living: 3132
Structure Type: House
Total Rooms: 10
Utilities: Cable Connected, Electricity Connected, Natural Gas Available, Sewer Connected, Water Connected
Utilities: Cable Connected, Electricity Connected, Natural Gas Available, Sewer Connected, Water Connected
Water: Public
Windows: Blinds
Room Sizes
Kitchen: 13.4 X 11 Level First
Living Room: 20.5 X 16.5 Level First
Dining Room: 12.4 X 10.7 Level First
Foyer: 15.3 X 9.5 Level First
Bedroom 2: 18.5 X 10.4 Level First
Den: 10.1 X 9.11 Level Second
Primary Bedroom: 20.2 X 15.1 Level Second
Bedroom 3: 10.7 X 15.1 Level Second
Bedroom 4: 11.11 X 12.4 Level Second
Bedroom 5: 9 X 14.3 Level Second
Local Schools
High School: Marjory Stoneman Douglas
Middle School: Westglades
Elementary School: Park Trails
Listed By / Shown By
Listed By
Agency Name: The Keyes Company
Agency Phone: 561-750-1000
Shown By
Agency Title: Realty 100
Agency Phone: 954-859-2100

Estimate Your Payment
Estimated Payment
$ 4,538.32 per month $2,893.01 Principal & Interest $1,266.17 Property Tax $379.14 Homeowner's Insurance
10555 Waves Way | MLS# B26038848
This single family home located at 10555 Waves Way, Parkland, FL 33076 is currently listed for sale with an asking price of $1,299,900. This property was built in 2018 and has 5 bedrooms and 3 full and 1 partial baths with 4069 sq. ft. Waves Way is located in the Cascata at MiralagoTriple H Ranch subdivision. Search Cascata At MiralagoTriple H Ranch real estate on www.realty100.com today.