
BEDS3
BATHS2 full
SQUARE FEET1,624
MLS#NS1088702
STATUSActive
PROPERTY TYPEResidential - Single Family
SUBDIVISIONHOFFMANN HILLS
Property Description
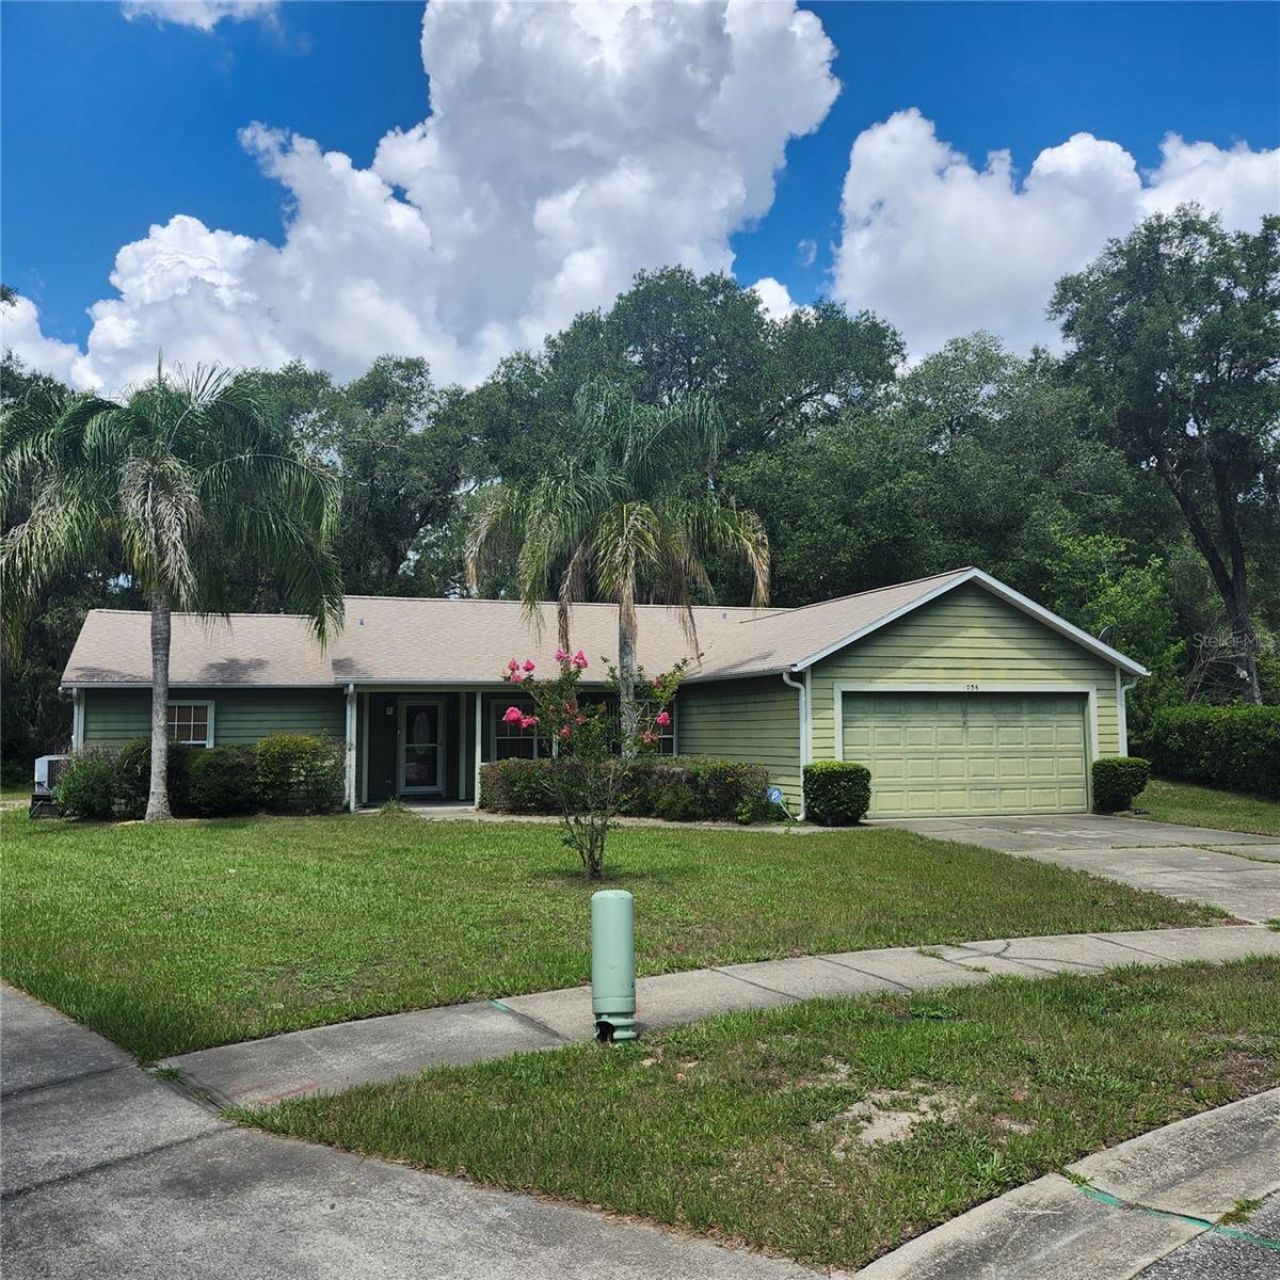
Don't miss this opportunity to secure your location in Shady Hollow. Offering 3 BR & 2 Baths with an attached 2 car garage and screened pool in a cul-de-sac that backs up to green space. The split bedroom floor plan offers a dedicated dining room, and formal living room, separate from the family room with an open pass-through access to the kitchen. The large eat in kitchen has ample space for informal dining and connects to the utility room and garage. The primary BR has an ensuite attached bathroom with walk-in closet. An ideal opportunity to create the home of your dreams in Hoffman Hills. The roof is approx. 3 years old, home is being sold as is.Note: damage to wood flooring under rug in family room, watch your step.
Property Features
Property Type: Residential - Single Family
Cooling: Central Air
Garage: 2 car attached
Heating: Central, Electric
Home Style: Florida, Ranch
Lot Size: 0.31 Acres
Roof Type: Shingle
Stories: 1.0
Taxes: $939
Year Built: 1990
Amenities
Ceiling Fans(s)
Storage
Feature Descriptions
Additional Rooms: Family Room, Formal Dining Room Separate, Formal Living Room Separate
Appliances: Dishwasher, Microwave, Range, Refrigerator
Days on Site: 2
Directions: State Rd 44 West to Hill Ave., Right, continue to Shady Hollow on left.
Exterior: Cement Siding, Frame
Flood Zone Code: X
Flooring: Ceramic Tile, Wood
Foundation: Slab
Home Warranty Y/N: No
Listing Terms: Cash, Conventional
Lot: Cul-De-Sac
Lot Dimensions: 0.31
Ownership: Fee Simple
Patio/Porch: Front Porch
Pets Allowed: Yes
Pets Restrictions: Per local ordinance
Pool: In Ground, Screen Enclosure
Property Attached Y/N: No
Property Sub-Type: Single Family Residence
Sewer: Public Sewer
Showing Instructions: Supra Lock Box, See Remarks, ShowingTime
Special Sale Provisions: None
Swimming Pool: Yes
Utilities: Electricity Connected, Sewer Connected, Water Connected
Water: Public
Water Access Y/N: No
Windows: Aluminum Frames, Blinds
Zoning: 05R-1A
Room Sizes
Dining Room: 11.5x9.5
Living Room: 13.5x15
Family Room: 19.5x13
Kitchen: 18x11
Primary Bedroom: 11x17
Bedroom 2: 11.5x10
Bedroom 3: 11.5x12.5
Utility Room: 11x5.5
Listed By / Shown By
Listed By
Agency Name: KELLER WILLIAMS REALTY
Agency Contact: 386-944-2800
Shown By
Agency Title: Realty 100
Agency Phone: 954-859-2100

Estimate Your Payment
Estimated Payment
$ 795.66 per month $634.29 Principal & Interest $78.25 Property Tax $83.13 Homeowner's Insurance
1056 Shady Hollow Drive | MLS# NS1088702
This single family home located at 1056 Shady Hollow Drive , Deland, FL 32724 is currently listed for sale with an asking price of $285,000. This property was built in 1990 and has 3 bedrooms and 2 full baths with 1624 sq. ft. Shady Hollow Drive is located in the HOFFMANN HILLS subdivision. Search HOFFMANN HILLS real estate on www.realty100.com today.