
BEDS5
BATHS3 full
SQUARE FEET3,150
MLS#G5116026
STATUSActive
PROPERTY TYPEResidential - Single Family
SUBDIVISIONLAUREATE PARK AT LAKE NONA
Property Description
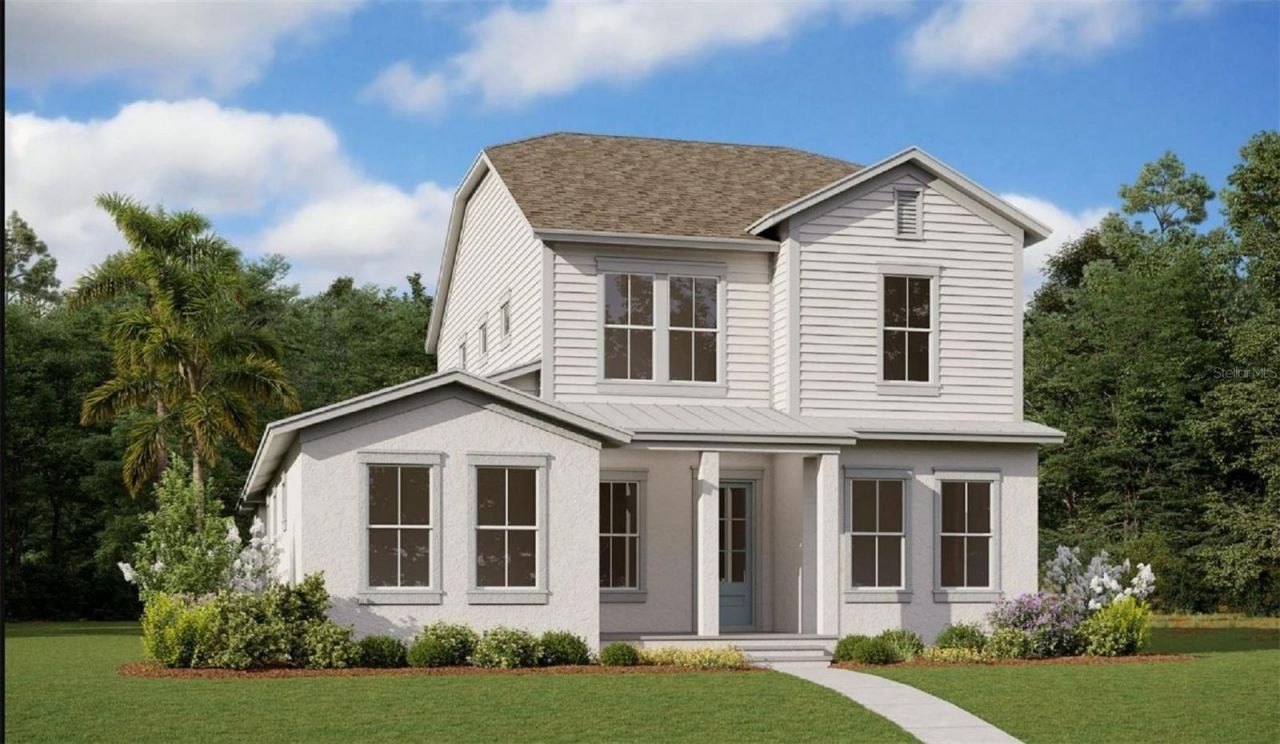
Virtually Staged. Under Construction. Stunning New Construction in Laureate Park at Lake Nona!Welcome home to The Stanfield s Home-an exceptional 5-bedroom, 3-bath residence perfectly positioned on a spacious corner homesite in one of Orlando's most desirable communities.Step inside to a bright, open layout that blends modern design with everyday functionality. The first floor features a luxurious primary suite, complete with spa-inspired finishes, as well as a secondary bedroom ideal for guests or multigenerational living. A dedicated first-floor office provides the perfect work-from-home environment.The heart of the home is the expansive chef's kitchen overlooking the dining area and great room-an entertainer's dream with plenty of natural light and backyard views.Upstairs, a generously sized loft offers flexible space for a media room, play area, or additional living zone, accompanied by three well-appointed secondary bedrooms.Located in the vibrant community of Laureate Park, enjoy resort-style amenities including pools, a fitness center, playgrounds, walking trails, and proximity to Lake Nona's top schools, dining, and Medical City.
Property Features
Property Type: Residential - Single Family
Cooling: Central Air
Garage: 2
Heating: Electric
Home Style: Craftsman
Lot Size: 0.21 Acres
Roof Type: Shingle
Stories: 2.0
Taxes: $4,399
Year Built: 2026
Amenities
Eat-in Kitchen
Open Floorplan
Primary Bedroom Main Floor
Solid Surface Counters
Thermostat
Walk-In Closet(s)
Sidewalk
Sliding Doors
Sprinkler Metered
Feature Descriptions
Additional Rooms: Den/Library/Office, Loft
Appliances: Built-In Oven, Convection Oven, Cooktop, Dishwasher, Disposal, Electric Water Heater, Microwave
Association Amenities: Basketball Court, Fence Restrictions, Fitness Center, Park, Playground, Pool, Tennis Court(s)
Builder: Dream Finders Homes
Community Features: Deed Restrictions, Fitness Center, Golf Carts OK, Park, Playground, Pool, Sidewalks, Tennis Court(s), Street Lights
Directions: From 417 N; take exit 22 for Narcoossee Road , turn left onto Narcoossee road then right to Luminary Blvd continue a mile then turn left onto Pearson Ave. , Dream Finders Homes sales center will be on the right.
Exterior: Block, Cement Siding, Stucco
Flood Zone Code: x
Flooring: Carpet, Tile
Foundation: Slab
Garage Dimensions: 25x25
HOA Fee: 178/ Monthly
HOA Y/N: Yes
Home Warranty Y/N: Yes
Listing Terms: Cash, Conventional, FHA, VA Loan
Lot: Corner Lot, Level, Oversized Lot, Sidewalk, Paved
Lot Dimensions: 0.21
Model: STANFIELD
Other Equipment: Irrigation Equipment
Ownership: Fee Simple
Parking: Alley Access
Parking Notes: Alley Access
Patio/Porch: Covered, Front Porch, Rear Porch
Pets Allowed: Yes
Property Attached Y/N: No
Property Sub-Type: Single Family Residence
Security: Smoke Detector(s)
Sewer: Public Sewer
Showing Instructions: See Remarks, ShowingTime
Special Sale Provisions: None
Utilities: Electricity Available, Electricity Connected, Fiber Optics, Public, Sewer Available, Sewer Connected, Sprinkler Recycled, Underground Utilities, Water Available
Water: Public
Water Access Y/N: No
Zoning: PUD
Room Sizes
Living Room: 15x16
Kitchen: 15x16
Primary Bedroom: 13x18
Bedroom 2: 12.2x11
Bedroom 3: 12.6x13.6
Bedroom 4: 13.2x14.1
Bedroom 5: 12.4x16
Loft: 13x14.6
Dining Room: 15.4x12
Den: 13x14
Local Schools
High School: Lake Nona High
Middle School: Luminary Middle
Elementary School: Laureate Park Elementary
Listed By / Shown By
Listed By
Agency Name: OLYMPUS EXECUTIVE REALTY INC
Agency Contact: mls@oerfl.com
Shown By
Agency Title: Realty 100
Agency Phone: 954-859-2100

Estimate Your Payment
Estimated Payment
$ 2,745.34 per month $2,103.14 Principal & Interest $366.58 Property Tax $275.62 Homeowner's Insurance
10584 Pearson Avenue | MLS# G5116026
This single family home located at 10584 Pearson Avenue , Orlando, FL 32827 is currently listed for sale with an asking price of $944,990. This property was built in 2026 and has 5 bedrooms and 3 full baths with 3150 sq. ft. Pearson Avenue is located in the LAUREATE PARK AT LAKE NONA subdivision. Search LAUREATE PARK AT LAKE NONA real estate on www.realty100.com today.