
BEDS3
BATHS2 full
SQUARE FEET1,661
MLS#L4964169
STATUSActive
PROPERTY TYPEResidential - Single Family
SUBDIVISIONGARDENS
Property Description
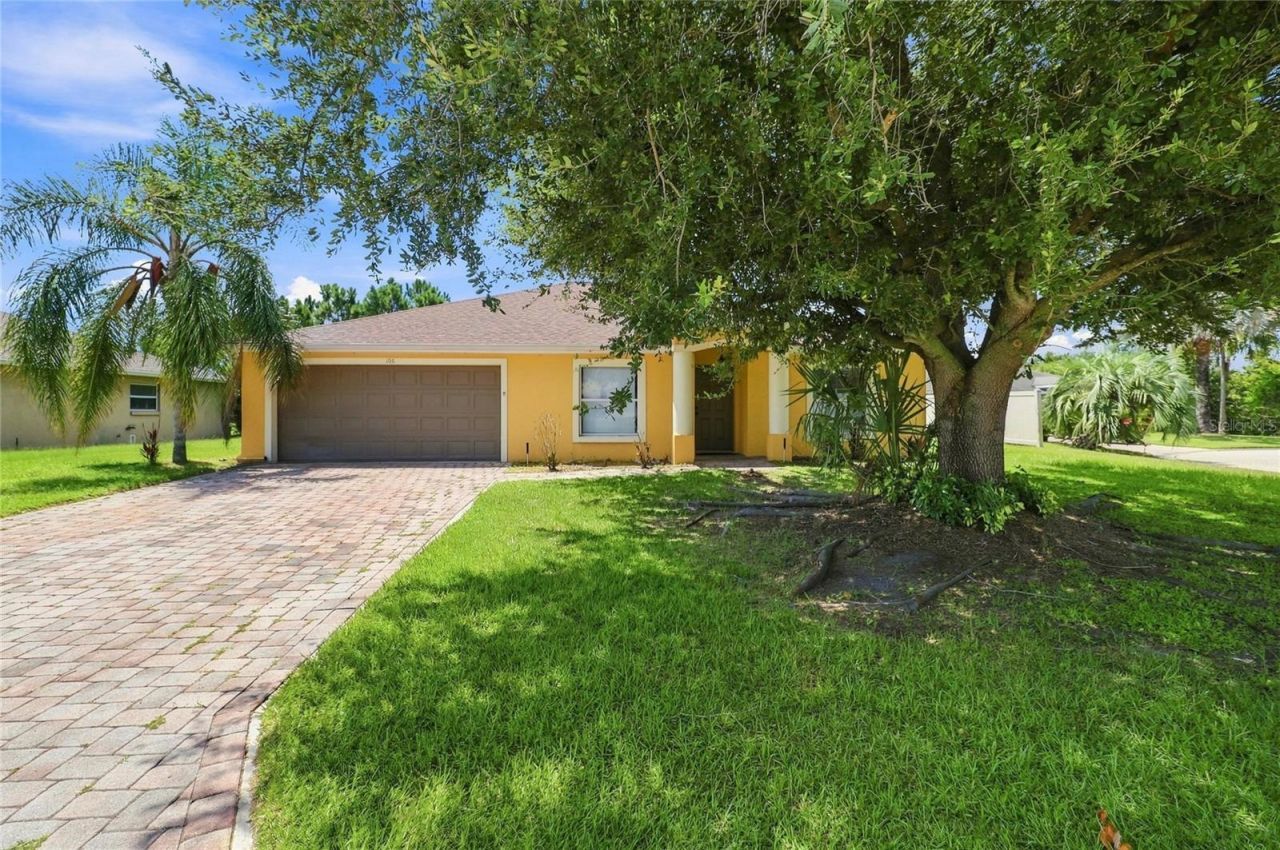
Welcome home to this beautifully designed 3 bedroom , 2 bath split plan home located in a desirable gated community! The open layout creates a spacious, inviting feel, with a large kitchen overlooking the living areas - perfect for every day living and entertaining. Step outside to enjoy a large back yard, offering plenty of room for pets, play, gardening or creating your own outdoor oasis. Located in an area convenient to LEGOLAND, major highways shopping, restaraunts, and Central Florida's world-famous theme parks, this home puts everything you need within easy reach. Best of all, there is no CDD, No flood insurance required, and low HOA, making this an attractive opportunity for both homeowners and investors. A gated community, newer roof, paint and carpet, septic pumped in 2025, all makes this one worth seeing!
Property Features
Property Type: Residential - Single Family
Cooling: Central Air
Garage: 2 car attached
Heating: Central
Home Style: Contemporary
Lot Size: 0.30 Acres
Roof Type: Shingle
Stories: 1.0
Taxes: $1,549
Year Built: 2006
Amenities
Attic Ventilator
Cathedral Ceiling(s)
Ceiling Fans(s)
Eat-in Kitchen
High Ceilings
Kitchen/Family Room Combo
Split Bedroom
Vaulted Ceiling(s)
Walk-In Closet(s)
Feature Descriptions
Additional Rooms: Formal Dining Room Separate
Appliances: Dishwasher, Dryer, Electric Water Heater, Exhaust Fan, Range, Range Hood, Refrigerator, Washer
Association Amenities: Gated
Community Features: Deed Restrictions, Street Lights
Directions: I-4 to US 27 South. Turn right at Thompson Nursery Road. Follow for 8 miles past train tracks--ROAD BECOMES EAGLE LAKE LOOP RD. Gardens Ccommunity on the left. Take a right after you pass through the gate, home on corner by culd-de-sac
Exterior: Block
Flood Zone Code: X
Flooring: Carpet, Ceramic Tile
Foundation: Slab
HOA Fee: 350/ Annually
HOA Y/N: Yes
Home Warranty Y/N: No
Listing Terms: Cash, Conventional, FHA, USDA Loan, VA Loan
Lot: Corner Lot, Cul-De-Sac, Paved, Private
Lot Dimensions: 0.3
Other Equipment: Irrigation Equipment
Ownership: Fee Simple
Patio/Porch: Covered, Deck, Patio, Porch
Pets Allowed: Yes
Property Attached Y/N: No
Property Sub-Type: Single Family Residence
Security: Gated Community, Smoke Detector(s)
Sewer: Septic Tank
Showing Instructions: Appointment Only, Lockbox, ShowingTime
Special Sale Provisions: None
Utilities: Electricity Connected, Fire Hydrant, Public, Sprinkler Meter, Underground Utilities
Vegetation: Mature Landscaping, Trees/Landscaped
Water: Public
Water Access Y/N: No
Windows: Blinds
Zoning: 0
Room Sizes
Bedroom 2: 10x11
Bedroom 3: 10x11
Dining Room: 11x11
Kitchen: 11x15
Living Room: 20x15
Primary Bedroom: 12x17
Local Schools
High School: Lake Region High
Middle School: Denison Middle
Elementary School: Pinewood Elem
Listed By / Shown By
Listed By
Agency Name: HARPER REALTY FL, LLC
Agency Contact: 863-687-8020
Shown By
Agency Title: Realty 100
Agency Phone: 954-859-2100

Estimate Your Payment
Estimated Payment
$ 821.32 per month $612.03 Principal & Interest $129.08 Property Tax $80.21 Homeowner's Insurance
106 Majestic Gardens Court | MLS# L4964169
This single family home located at 106 Majestic Gardens Court , Winter Haven, FL 33880 is currently listed for sale with an asking price of $275,000. This property was built in 2006 and has 3 bedrooms and 2 full baths with 1661 sq. ft. Majestic Gardens Court is located in the GARDENS subdivision. Search GARDENS real estate on www.realty100.com today.