
BEDS3
BATHS2 full 1 partial
SQUARE FEET1,879
MLS#B26098544
STATUSActive
PROPERTY TYPERental - Townhouse
SUBDIVISIONOSCEOLA WOODS
Property Description
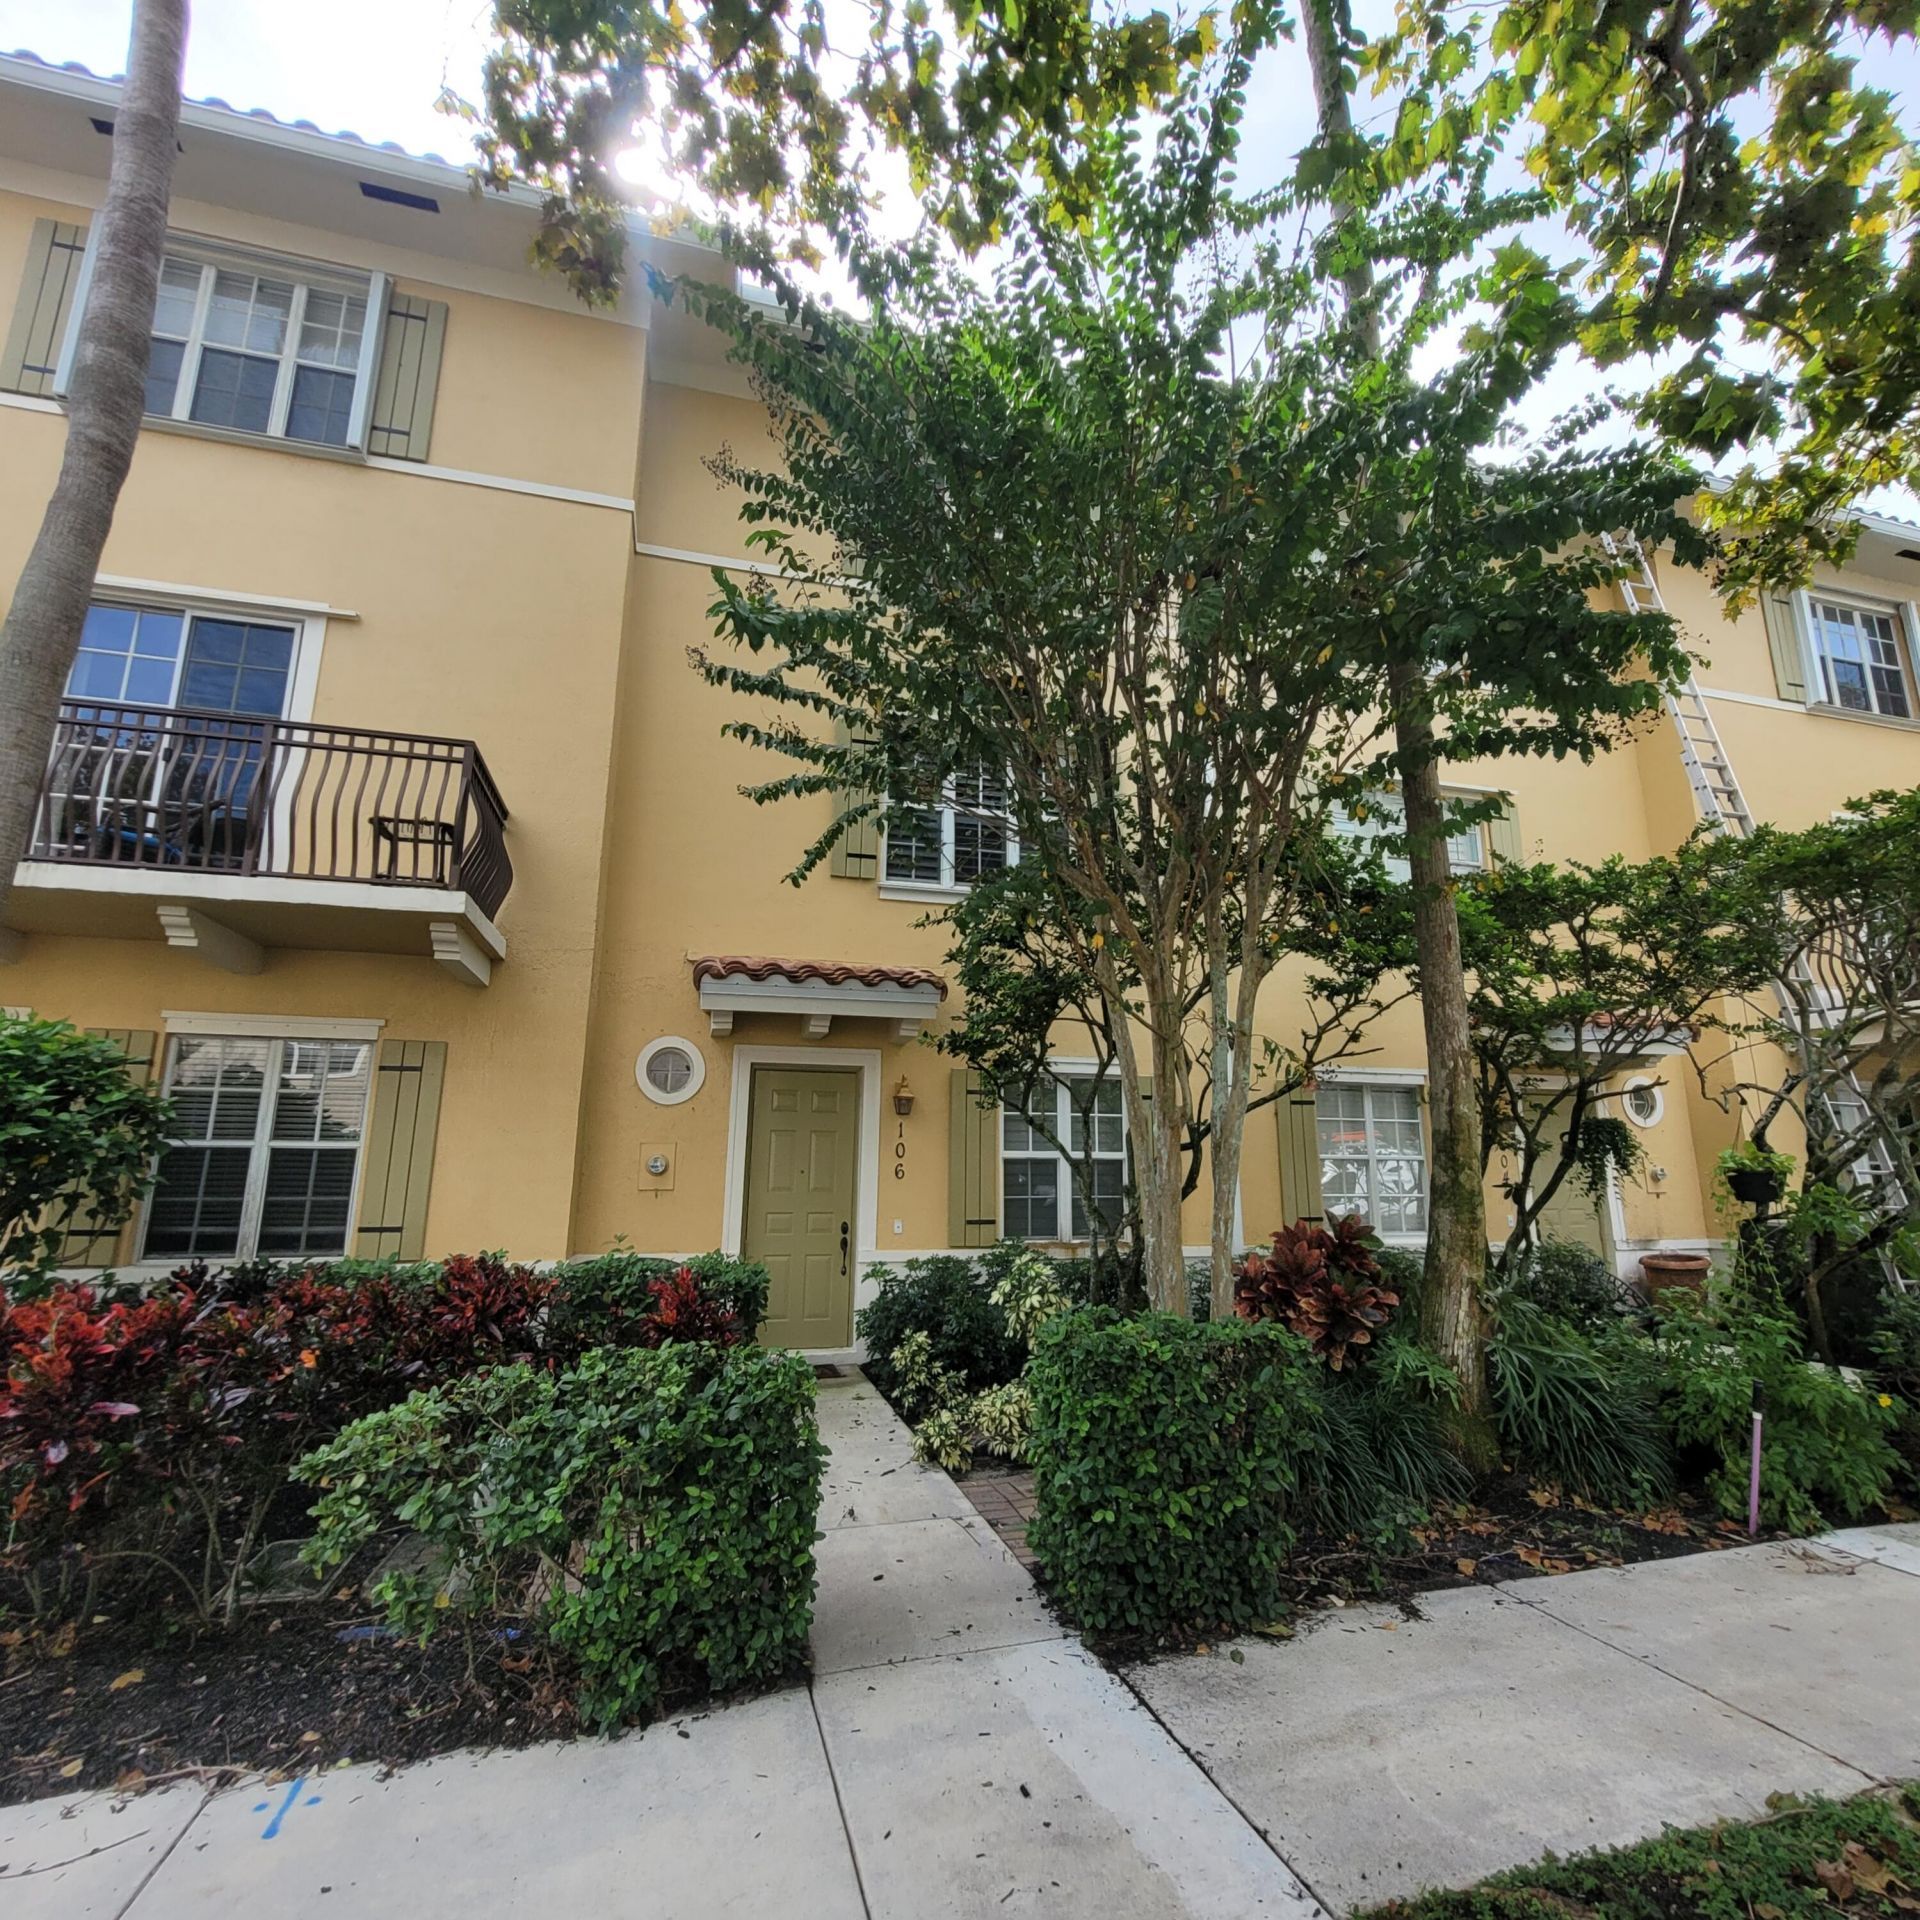
Beautifully appointed 3-BR/3.5-BA plus DEN townhome located in desirable Osceola Woods at Abacoa. This bright and airy residence features volume ceilings, beautiful wood and tile flooring, plantation shutters, recessed lighting and an open-concept kitchen and living area ideal for entertaining. The kitchen offers granite countertops, all three bedrooms feature private en-suite baths, complemented by beautifully updated bathrooms and ample storage and built-ins throughout. The first-floor den offers flexibility as a home office or potential 4th bedroom, with a convenient half bath. Enjoy an exceptional location just minutes (short walk) to Downtown Abacoa, Roger Dean Chevrolet Stadium, restaurants, shopping, the FAU campus and TOP-RATED SCHOOLS. Basic cable & internet included with rent!
Property Features
Property Type: Rental - Townhouse
Cooling: Central Air, Ceiling Fan(s), Electric
Garage: 2 car attached
Heating: Central, Electric
Roof Type: Barrel, Spanish Tile, Tile
Stories: 3.0
Year Built: 2003
Amenities
High Ceilings
Kitchen Island
Walk-In Closet(s)
Bedroom Layout - Split
Lighting
Storage
Feature Descriptions
Appliances: Electric Water Heater, Dryer, Disposal, Dishwasher, Electric Range, Ice Maker, Microwave, Refrigerator, Water Heater, Washer, Range
Association Amenities: Picnic Area, Cabana, Jogging Path, Playground, Pool, Heated Pool, Sidewalks, Street Lights
Days on Site: 4
Deposit Information: First, Last, Security. Credit and Criminal Background check required.
Exterior: Stucco, CBS
Flooring: Carpet, Ceramic Tile, Tile, Wood
Furnished: Unfurnished
Laundry: Laundry Closet, Inside, Upper Level
Parcel#: 30424124120000980
Parking: Attached Garage, Driveway, Guest, Open, On Street, Garage
Parking Notes: Attached Garage, Driveway, Guest, Open, On Street, Gara
Pet Fee: 500
Pets Allowed: Yes, Number Limit, Size Limit
Rental Term: Annual (1 Year or More)
Restrictions: Limited # Vehicles, No Smoking, Parking - No Boat, Parking - No Commercial Vehicles, Parking - No Motorc
Security: Fire Sprinkler System, Smoke Detector(s)
Sewer: Public Sewer
Special View Info: Garden
Sprinkler: Auto Sprinkler, Zoned Sprinkler
SQFT Living: 1879
Tenant Pays: Electricity, Insurance, Pest Control, Repairs, Sewer, Water
Total Rooms: 7
Waterfront Features: None
Windows: Plantation Shutters, Single Hung Metal
Room Sizes
Living Room: 12 X 15 Level Main
Kitchen: 14 X 14 Level Main
Primary Bedroom: 13 X 16 Level Upper
Local Schools
High School: William T. Dwyer
Elementary School: Beacon Cove Intermediate
Listed By / Shown By
Listed By
Agency Name: Paradise Real Estate Intl
Agency Phone: 561-203-6200
Shown By
Agency Title: Realty 100
Agency Phone: 954-859-2100

106 Osceola Lane | MLS# B26098544
This property located at 106 Osceola Lane, Jupiter, FL 33458 is currently listed for rent with an asking price of $3,900 / Annual (1 Year or More). Search Jupiter real estate on www.realty100.com today.