
BEDS2
BATHS1 full
SQUARE FEET850
MLS#TB8558724
STATUSActive
PROPERTY TYPEResidential - Single Family
SUBDIVISIONJASMINE LAKES
Property Description
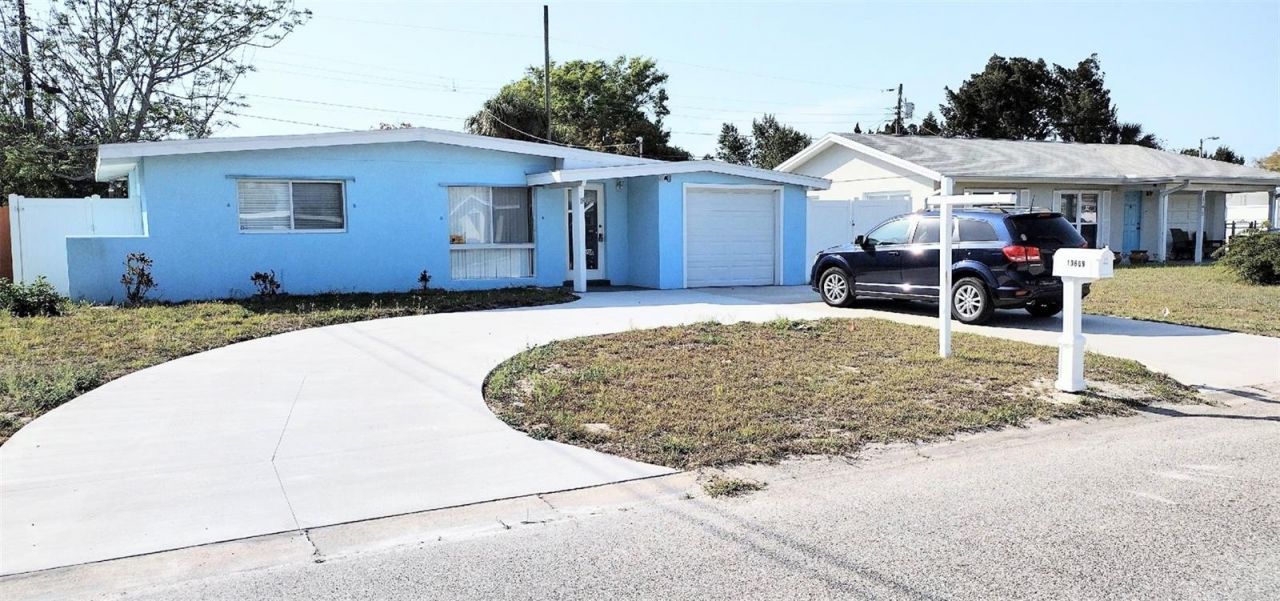
Hold everything. This is what you're waiting for. Freshly painted inside. Charming cottage with easy access to shopping and beaches. Enjoy Florida at its most affordable. Newer upgrades include: Windows, Roof, A/C, Water Heater, Fence, Refrigerator, and Microwave. New shutters all around. Don't miss this gem!!! Move in ready.
Property Features
Property Type: Residential - Single Family
Cooling: Central Air
Heating: Central, Electric
Lot Size: 0.14 Acres
Roof Type: Shingle
Stories: 1.0
Taxes: $1,939
Year Built: 1960
Amenities
Ceiling Fans(s)
Eat-in Kitchen
Living Room/Dining Room Combo
Open Floorplan
Thermostat
Window Treatments
Private Yard
Storage
Feature Descriptions
Appliances: Dryer, Electric Water Heater, Microwave, Range, Refrigerator, Washer
Directions: From US 19 in Port Richey; east on Bougenville Dr; south on Agate Ct to property
Exterior: Block, Stucco
Flood Zone Code: X500
Flooring: Ceramic Tile, Laminate
Foundation: Slab
Home Warranty Y/N: No
Lot Dimensions: 0.14
Other Equipment: Private Yard
Ownership: Fee Simple
Property Attached Y/N: No
Property Sub-Type: Single Family Residence
Sewer: Public Sewer
Showing Instructions: Combination Lock Box
Special Sale Provisions: None
Utilities: Cable Available, Electricity Connected, Sewer Connected, Water Connected
Water: Public
Water Access Y/N: No
Zoning: R4
Room Sizes
Family Room: 10x12
Kitchen: 8x7
Living Room: 12x15
Primary Bedroom: 10x10
Listed By / Shown By
Listed By
Agency Name: TOM TUCKER REALTY
Agency Contact: 727-692-3997
Shown By
Agency Title: Realty 100
Agency Phone: 954-859-2100

Estimate Your Payment
Estimated Payment
$ 727.96 per month $500.75 Principal & Interest $161.58 Property Tax $65.63 Homeowner's Insurance
10609 Agate Court | MLS# TB8558724
This single family home located at 10609 Agate Court , Port Richey, FL 34668 is currently listed for sale with an asking price of $225,000. This property was built in 1960 and has 2 bedrooms and 1 full baths with 850 sq. ft. Agate Court is located in the JASMINE LAKES subdivision. Search JASMINE LAKES real estate on www.realty100.com today.