
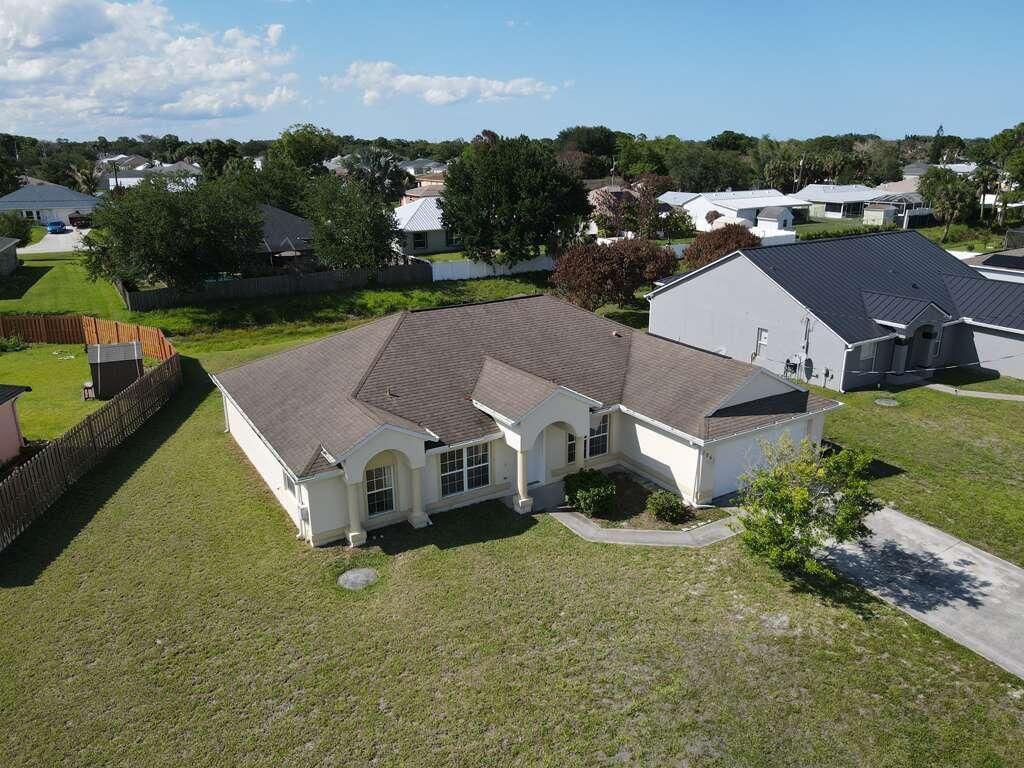
BEDS4
BATHS2 full
SQUARE FEET2,701
MLS#B26061485
STATUSActive
PROPERTY TYPEResidential - Single Family
SUBDIVISIONPORT ST LUCIE SECTION 8
Property Description
Property Features
Property Type: Residential - Single Family
Cooling: Central Air
Fenced: Yes
Garage: 2 car attached
Heating: Central
Home Style: Contemporary, Ranch
Lot Size: 0.28 Acres
Roof Type: Shingle
Stories: 1.0
Taxes: $7,874
Year Built: 2005
Amenities
High Ceilings
Kitchen Island
Pantry
Vaulted Ceiling(s)
Walk-In Closet(s)
None
None
Feature Descriptions
Appliances: Dryer, Disposal, Dishwasher, Electric Range, Ice Maker, Microwave, Oven, Refrigerator, Washer, Range
Carport Spaces: 2
Days on Site: 1
Exterior: Block, Brick, Concrete, Stucco, CBS
Fencing: Fenced, Privacy, Wood
Flooring: Carpet, Tile, Vinyl, Wood
Furnished: Unfurnished
Guest House Y/N: No
Laundry: Electric Dryer Hookup, Inside, Laundry Room, Washer Hookup
Lot: Oversized Lot
Lot: Oversized Lot
Other Equipment: Call Listing Agent, None
Parcel#: 342053505520006
Parking: Asphalt, Attached Carport, Concrete, Driveway, Garage, Carport, Attached Garage, Attached
Parking Notes: Asphalt, Attached Carport, Concrete, Driveway, Garage,
Pets Allowed: Yes, No Restrictions
Restrictions: Other Restrictions
Security: Smoke Detector(s), None
Sewer: Private Sewer
Special View Info: City, Other
SQFT Living: 2236
Structure Type: House
Total Rooms: 3
Utilities: Electricity Available, Sewer Connected, Water Connected
Utilities: Electricity Available, Sewer Connected, Water Connected
Water: Public
Waterfront Features: None
Windows: Blinds, Sliding
Room Sizes
Living Room: 14 X 11 Level Main
Kitchen: 16 X 11 Level Main
Primary Bedroom: 16 X 14 Level Main
Listed By / Shown By
Listed By
Agency Name: LAER Realty Partners Bowen/PSL
Agency Phone: 772-207-7669
Shown By
Agency Title: Realty 100
Agency Phone: 954-859-2100

Estimate Your Payment
Estimated Payment
$ 1,713.15 per month $934.52 Principal & Interest $656.17 Property Tax $122.47 Homeowner's Insurance
1061 SW Coleman Avenue | MLS# B26061485
This single family home located at 1061 SW Coleman Avenue, Port Saint Lucie, FL 34953 is currently listed for sale with an asking price of $419,900. This property was built in 2005 and has 4 bedrooms and 2 full baths with 2701 sq. ft. SW Coleman Avenue is located in the PORT ST LUCIE SECTION 8 subdivision. Search PORT ST LUCIE SECTION 8 real estate on www.realty100.com today.