
BEDS3
BATHS2 full
SQUARE FEET2,385
MLS#B26056035
STATUSActive
PROPERTY TYPEResidential - Townhouse
SUBDIVISIONGlynlea Country Club
Property Description
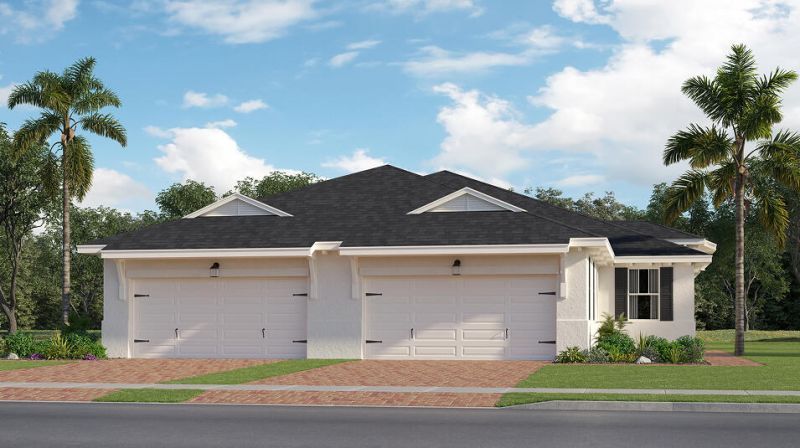
This new single-story twin home is a modern take on a classic design. Its open-plan layout connects the well-equipped kitchen, intimate dining room and Great Room together . Glass sliders lead to an attached lanai. Nearby is the owner's suite with a full-sized bathroom and walk-in closet, while on the opposite side of the home are the remaining two bedrooms and a flex space. Prices, dimensions and features may vary and are subject to change. Photos are for illustrative purposes only.
Property Features
Property Type: Residential - Townhouse
Cooling: Central Air
Garage: 2 car attached
Heating: Central
Roof Type: Shingle
Stories: 1.0
Taxes: $2,638
Year Built: 2025
Amenities
Pantry
Walk-In Closet(s)
Feature Descriptions
Appliances: Disposal, Dishwasher, Gas Range, Microwave
Association Amenities: Golf Course, Pool, Tennis Court(s), Pickleball Court(s)
Association Fee Includes: Common Areas
Days on Site: 6
Exterior: Block, CBS
Flooring: Carpet, Ceramic Tile
Furnished: Unfurnished
HOA Fee: $127.02/ Monthly
Laundry: In Garage, Inside, Washer Hookup
Parcel#: 330980000690004
Parking: Garage, Attached Garage
Parking Notes: Garage, Attached Garage
Pets Allowed: Yes, Breed Restrictions, Number Limit
Restrictions: Lease Restrictions
Sewer: Public Sewer
SQFT Living: 1757
Structure Type: Villa
Total Rooms: 6
Utilities: None
Utilities: None
Water: Public
Waterfront Features: None
Room Sizes
Living Room: 15 X 19.67 Level Main
Kitchen: 12 X 11 Level Main
Primary Bedroom: 13 X 15 Level Main
Local Schools
High School: Fort Pierce Central
Middle School: Manatee Academy K-8
Elementary School: Windmill Point
Listed By / Shown By
Listed By
Agency Name: Lennar Realty
Agency Phone: 855-865-0107
Shown By
Agency Title: Realty 100
Agency Phone: 954-859-2100

Estimate Your Payment
Estimated Payment
$ 1,126.41 per month $801.54 Principal & Interest $219.83 Property Tax $105.04 Homeowner's Insurance
10659 NW Wilgrove Lane | MLS# B26056035
This townhouse located at 10659 NW Wilgrove Lane, Port Saint Lucie, FL 34987 is currently listed for sale with an asking price of $360,150. This property was built in 2025 and has 3 bedrooms and 2 full baths with 2385 sq. ft. NW Wilgrove Lane is located in the Glynlea Country Club subdivision. Search Glynlea Country Club real estate on www.realty100.com today.