
BEDS5
BATHS4 full
SQUARE FEET3,951
MLS#G5118775
STATUSActive
PROPERTY TYPEResidential - Single Family
SUBDIVISIONLOCH LEVEN
Property Description
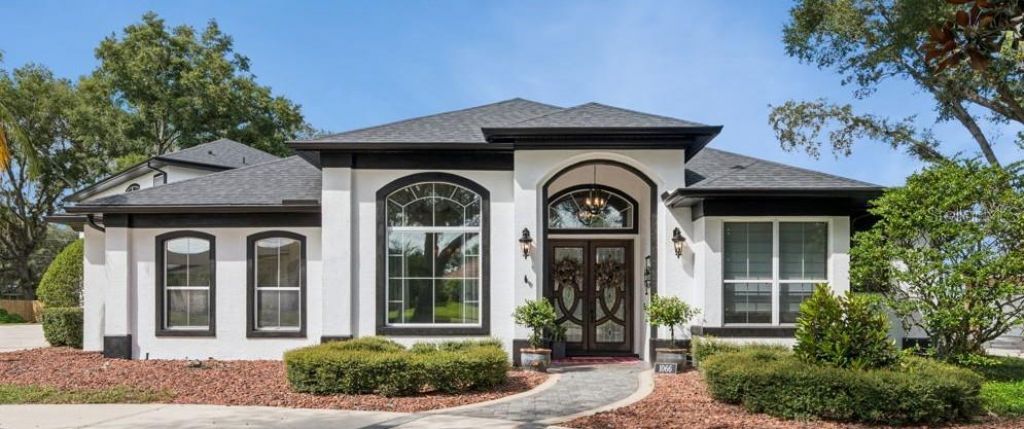
Beautifully maintained pool home in a sought-after gated community near Historic Downtown Mount Dora. From the welcoming entry to the spacious open living areas, this home offers a comfortable blend of style and functionality. The kitchen features granite countertops, stainless steel appliances, wood cabinetry, and a large island overlooking the family room and pool. A gas fireplace, built-ins, and French doors add warmth and character. The screened, solar-heated pool and lanai create an inviting outdoor retreat, while the spacious primary suite offers a luxurious bath with dual vanities, soaking tub, walk-in shower, and generous closet. Four additional bedrooms provide plenty of space for family or guests, with a bonus room and full bath above the three-car garage offering flexibility for a media room, office, or additional bedroom. A fenced yard, oversized driveway, and indoor laundry add everyday convenience.
Property Features
Property Type: Residential - Single Family
Cooling: Central Air, Zoned
Fenced: Yes
Heating: Central, Electric
Home Style: Traditional
Lot Size: 0.56 Acres
Roof Type: Shingle
Taxes: $8,945
Year Built: 2002
Amenities
Attic Ventilator
Built-in Features
Cathedral Ceiling(s)
Ceiling Fans(s)
Central Vaccum
Crown Molding
Eat-in Kitchen
Kitchen/Family Room Combo
Primary Bedroom Main Floor
Solid Wood Cabinets
Split Bedroom
Stone Counters
Thermostat
Tray Ceiling(s)
Vaulted Ceiling(s)
Walk-In Closet(s)
Window Treatments
Private Yard
Rain Gutters
Feature Descriptions
Additional Rooms: Bonus Room
Appliances: Dishwasher, Disposal, Down Draft, Electric Cooktop, Electric Water Heater, Exhaust Fan, Microwave, Range Hood, Refrigerator, Tankless Water Heater
Association Amenities: Gated, Park, Playground, RV/Boat Storage, Tennis Court(s)
Community Features: Deed Restrictions, Gated Community - No Guard, Park, Playground, Sidewalks, Tennis Court(s), Street Lights
Days on Site: 1
Directions: From 441 & Donnelly Street (44), North on 44, right into Loch Leven sub, left at stop sign, next left Ceasars Court, home is on the right.
Exterior: Block, Stucco
Fencing: Other, Wood
Fireplace: Gas
Fireplace Y/N: Yes
Flood Zone Code: X
Flooring: Ceramic Tile, Laminate, Wood
Foundation: Slab
HOA Fee: 1995/ Annually
HOA Y/N: Yes
Home Warranty Y/N: No
Listing Terms: Cash, Conventional
Lot: Cul-De-Sac, City Limits, Street One Way
Lot Dimensions: 0.56
Other Equipment: Irrigation Equipment, Private Yard, Generator
Ownership: Fee Simple
Parking: Circular Driveway, Driveway, Garage Door Opener, Garage Faces Side, Oversized
Parking Notes: Circular Driveway, Driveway, Garage Door Opener, Gara
Patio/Porch: Deck, Enclosed, Patio, Porch, Screened
Pets Allowed: Yes
Pool: In Ground, Gunite, Solar Heat, Solar Power Pump, Tile
Property Attached Y/N: No
Property Sub-Type: Single Family Residence
Sewer: Public Sewer
Showing Instructions: ShowingTime
Special Sale Provisions: None
Swimming Pool: Yes
Utilities: BB/HS Internet Available, Cable Available, Electricity Connected, Public, Sewer Connected, Underground Utilities, Water Connected
Vegetation: Mature Landscaping, Oak Trees
Water: Public
Water Access Y/N: No
Zoning: R-1A
Room Sizes
Primary Bedroom: 21x14
Living Room: 14x14
Kitchen: 14x14
Family Room: 20x17
Dining Room: 14x12
Bonus Room: 25x22
Bedroom 5: 15x12
Bedroom 4: 13x12
Bedroom 3: 14x12
Bedroom 2: 14x12
Listed By / Shown By
Listed By
Agency Name: EXIT REALTY TRI-COUNTY
Agency Contact: 352-385-3948
Shown By
Agency Title: Realty 100
Agency Phone: 954-859-2100

Estimate Your Payment
Estimated Payment
$ 3,766.10 per month $2,670.68 Principal & Interest $745.42 Property Tax $350.00 Homeowner's Insurance
1066 Ceasars Ct | MLS# G5118775
This single family home located at 1066 Ceasars Ct, Mount Dora, FL 32757 is currently listed for sale with an asking price of $1,200,000. This property was built in 2002 and has 5 bedrooms and 4 full baths with 3951 sq. ft. Ceasars Ct is located in the LOCH LEVEN subdivision. Search LOCH LEVEN real estate on www.realty100.com today.