
BEDS4
BATHS3 full
SQUARE FEET3,845
MLS#B26091866
STATUSActive
PROPERTY TYPEResidential - Single Family
SUBDIVISIONBOCA ISLES SOUTH PH 5C
Property Description
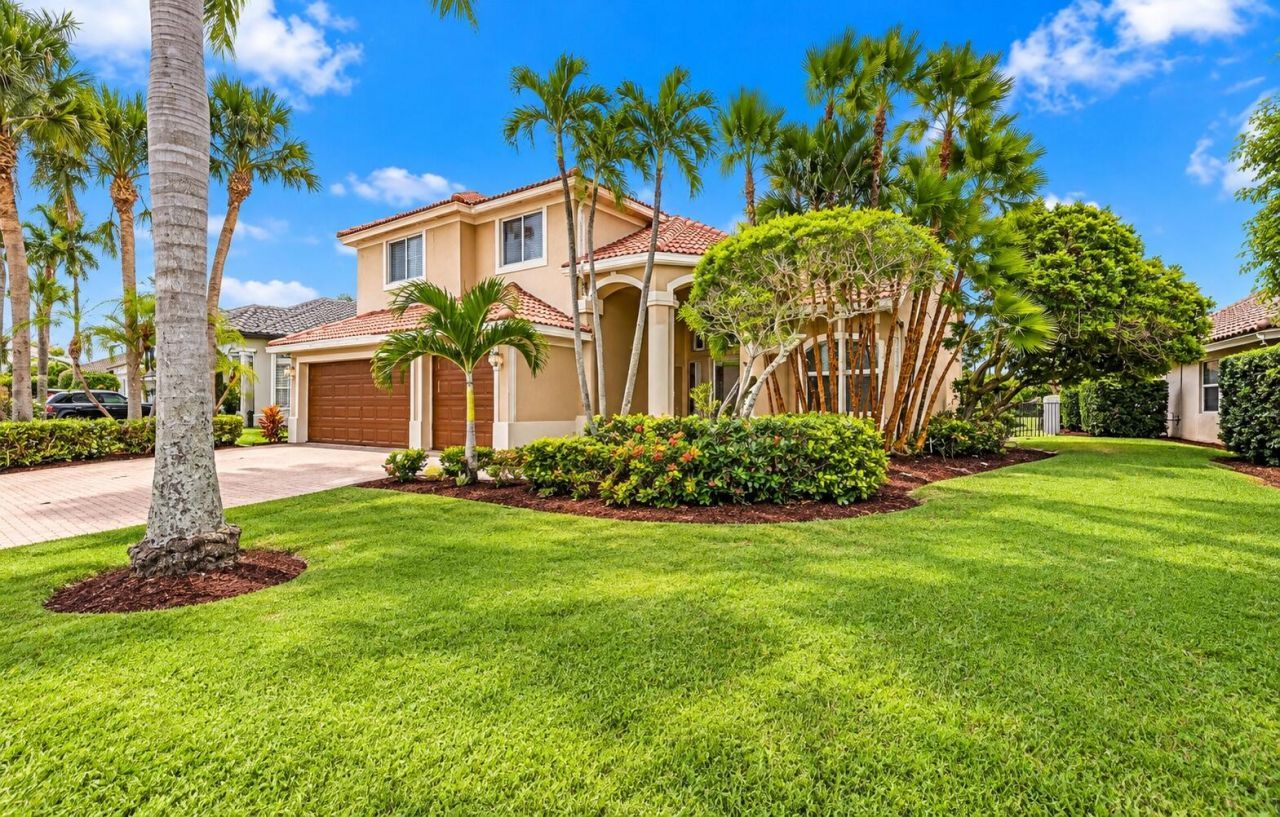
Experience waterfront living at its finest in the highly sought-after community of Boca Isles South! Perfectly situated on the water, this impressive two-story residence offers 4 spacious bedrooms, 3 full bathrooms, 2,935 square feet of living space, and a rare 3-car garage. From the moment you arrive, you'll appreciate the home's commanding presence, generous proportions, and exceptional potential. Inside, an expansive floor plan offers an abundance of space for entertaining, everyday living, and creating lasting memories. The beautiful waterfront setting provides a peaceful backdrop, where tranquil views and the natural beauty of South Florida become part of your everyday lifestyle. Whether you're looking for room to grow, space to entertain, or the opportunity to create your dream home, this property delivers endless possibilities. Nestled within one of West Boca Raton's most desirable communities, this is a wonderful opportunity to own a substantial waterfront residence in an exceptional location. Discover the lifestyle, space, and possibilities that make this home truly special!
Property Features
Property Type: Residential - Single Family
Cooling: Central Air, Ceiling Fan(s), Zoned
Fenced: Yes
Garage: 3 car attached
Heating: Central, Electric, Zoned
Home Style: Old Spanish
Lot Size: 0.20 Acres
Roof Type: Spanish Tile
Stories: 2.0
Taxes: $12,243
Year Built: 1995
Amenities
Cathedral Ceiling(s)
Central Vacuum
High Ceilings
Pantry
Vaulted Ceiling(s)
Walk-In Closet(s)
Bedroom Layout - Split
Private Rooftop Terrace
Feature Descriptions
Appliances: Electric Water Heater, Dryer, Disposal, Dishwasher, Electric Range, Microwave, Refrigerator, Water Heater, Washer
Association: Boca Isles South
Association Amenities: Billiard Room, Clubhouse, Fitness Center, Playground, Parking, Pool, Spa/Hot Tub, Tennis Court(s), Community Room, Sidewalks, Gated, Recreation Facilities
Association Fee Includes: Security, Common Areas, Legal/Accounting, Recreation Facility
Days on Site: 1
Exterior: CBS
Fencing: Back Yard, Fenced
Flooring: Carpet, Ceramic Tile
Furnished: Unfurnished
HOA Fee: $476/ Monthly
Hot Tub: Yes
Laundry: Laundry Closet, Inside, Main Level, Laundry Tub
Lot: Interior Lot, Sidewalks
Lot: Interior Lot, Sidewalks
Parcel#: 00414712200070030
Parking: Driveway, Garage Door Opener, On Street, Paver Block, Decorative, Garage, Attached Garage
Parking Notes: Driveway, Garage Door Opener, On Street, Paver Block,
Patio/Porch: Patio - Covered, Patio - Open, Deck, Patio
Pets Allowed: Yes, Breed Restrictions, Call
Pool: Electric Heat, Fenced, Heated, In Ground, Free Form, Private
Restrictions: No Restrictions
Security: yes
Security: Gated with Guard, Smoke Detector(s), Security System Owned, Security System
Sewer: Public Sewer
Spa: Yes
Spa: Heated, In Ground
Special View Info: Pool, Lake
Sprinkler: Auto Sprinkler, Zoned Sprinkler
SQFT Living: 2935
Structure Type: House
Swimming Pool: Yes
Total Rooms: 9
Utilities: Cable Connected, Electricity Connected, Sewer Available, Water Available
Utilities: Cable Connected, Electricity Connected, Sewer Available, Water Available
Water: Public
Waterfront Features: Lake Front
Windows: Blinds, Sliding
Room Sizes
Living Room: 14 X 17 Level Main
Dining Room: 11 X 15 Level Main
Kitchen: 11 X 17 Level Main
Family Room: 17 X 17 Level Main
Primary Bedroom: 15 X 17 Level Second
Bedroom 2: 11 X 15 Level Second
Bedroom 3: 11 X 13 Level Second
Bedroom 4: 11 X 13 Level Main
Laundry: Level - Mainain
Local Schools
High School: Olympic Heights
Middle School: Eagles Landing
Elementary School: Sunrise Park
Listed By / Shown By
Listed By
Agency Name: Vlasek Real Estate Group
Agency Phone: 561-276-7900
Shown By
Agency Title: Realty 100
Agency Phone: 954-859-2100

Estimate Your Payment
Estimated Payment
$ 3,789.21 per month $2,448.12 Principal & Interest $1,020.25 Property Tax $320.83 Homeowner's Insurance
10671 St Thomas Drive | MLS# B26091866
This single family home located at 10671 St Thomas Drive, Boca Raton, FL 33498 is currently listed for sale with an asking price of $1,100,000. This property was built in 1995 and has 4 bedrooms and 3 full baths with 3845 sq. ft. St Thomas Drive is located in the BOCA ISLES SOUTH PH 5C subdivision. Search BOCA ISLES SOUTH PH 5C real estate on www.realty100.com today.