
BEDS3
BATHS2 full
SQUARE FEET1,173
MLS#O6429423
STATUSActive
PROPERTY TYPEResidential - Single Family
SUBDIVISIONHEATHER LAKES
Property Description
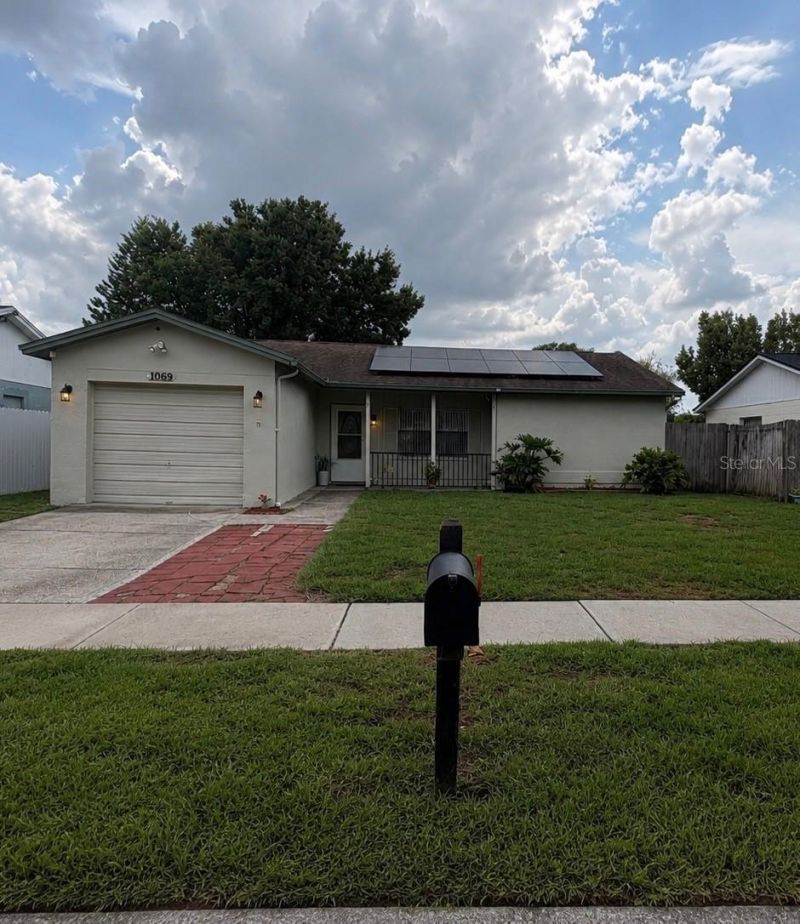
Welcome to this beautifully updated 3-bedroom, 2-bathroom home in the heart of Brandon with NO HOA! This move-in-ready property offers the perfect blend of comfort, energy efficiency, and convenience, featuring a 2016 roof, 2017 A/C, 2023 water heater, brand-new appliances, and fresh interior and exterior paint. The solar panel system will be fully paid off by the seller at closing and includes a 25-year warranty, allowing you to enjoy long-term energy savings with no solar loan to assume. Relax and entertain in the spacious fully fenced backyard with a beautiful screened-in patio, perfect for outdoor gatherings or enjoying Florida living year-round. Ideally located near Brandon Town Center Mall, shopping, restaurants, schools, parks, medical facilities, and major highways, providing easy access to Tampa and surrounding areas. This turnkey home is ready for a quick closing and immediate move-in-don't miss this incredible opportunity to own a beautifully upgraded home in a prime Brandon location!
Property Features
Property Type: Residential - Single Family
Cooling: Central Air
Garage: 1 car attached
Heating: Central
Lot Size: 0.13 Acres
Roof Type: Shingle
Stories: 1.0
Taxes: $2,064
Year Built: 1983
Amenities
Living Room/Dining Room Combo
None
Rain Gutters
Feature Descriptions
Appliances: Dishwasher, Disposal, Microwave, Refrigerator
Directions: From Providence Road, turn right onto Windingwood Avenue, turn left onto Bridlewood Circle, then turn right onto Bridlewood Way. The property will be on your right.
Exterior: Block
Flood Zone Code: X
Flooring: Ceramic Tile
Foundation: Block
Home Warranty Y/N: No
Lot Dimensions: 0.13
Other Equipment: None
Ownership: Fee Simple
Property Attached Y/N: No
Property Sub-Type: Single Family Residence
Sewer: Public Sewer
Showing Instructions: Call Listing Agent, Combination Lock Box
Special Sale Provisions: None
Utilities: Other
Water: Public
Water Access Y/N: No
Zoning: PD
Room Sizes
Kitchen: 10x9
Living Room: 12x13
Primary Bedroom: 12x13
Listed By / Shown By
Listed By
Agency Name: LA ROSA REALTY PREMIER LLC
Agency Contact: 407-401-9076
Shown By
Agency Title: Realty 100
Agency Phone: 954-859-2100

Estimate Your Payment
Estimated Payment
$ 1,073.17 per month $796.75 Principal & Interest $172.00 Property Tax $104.42 Homeowner's Insurance
1069 Bridlewood Way | MLS# O6429423
This single family home located at 1069 Bridlewood Way , Brandon, FL 33511 is currently listed for sale with an asking price of $358,000. This property was built in 1983 and has 3 bedrooms and 2 full baths with 1173 sq. ft. Bridlewood Way is located in the HEATHER LAKES subdivision. Search HEATHER LAKES real estate on www.realty100.com today.