
BEDS3
BATHS2 full 1 partial
SQUARE FEET3,478
MLS#B26077395
STATUSActive
PROPERTY TYPEResidential - Single Family
SUBDIVISIONSTONEBRIDGE 2
Property Description
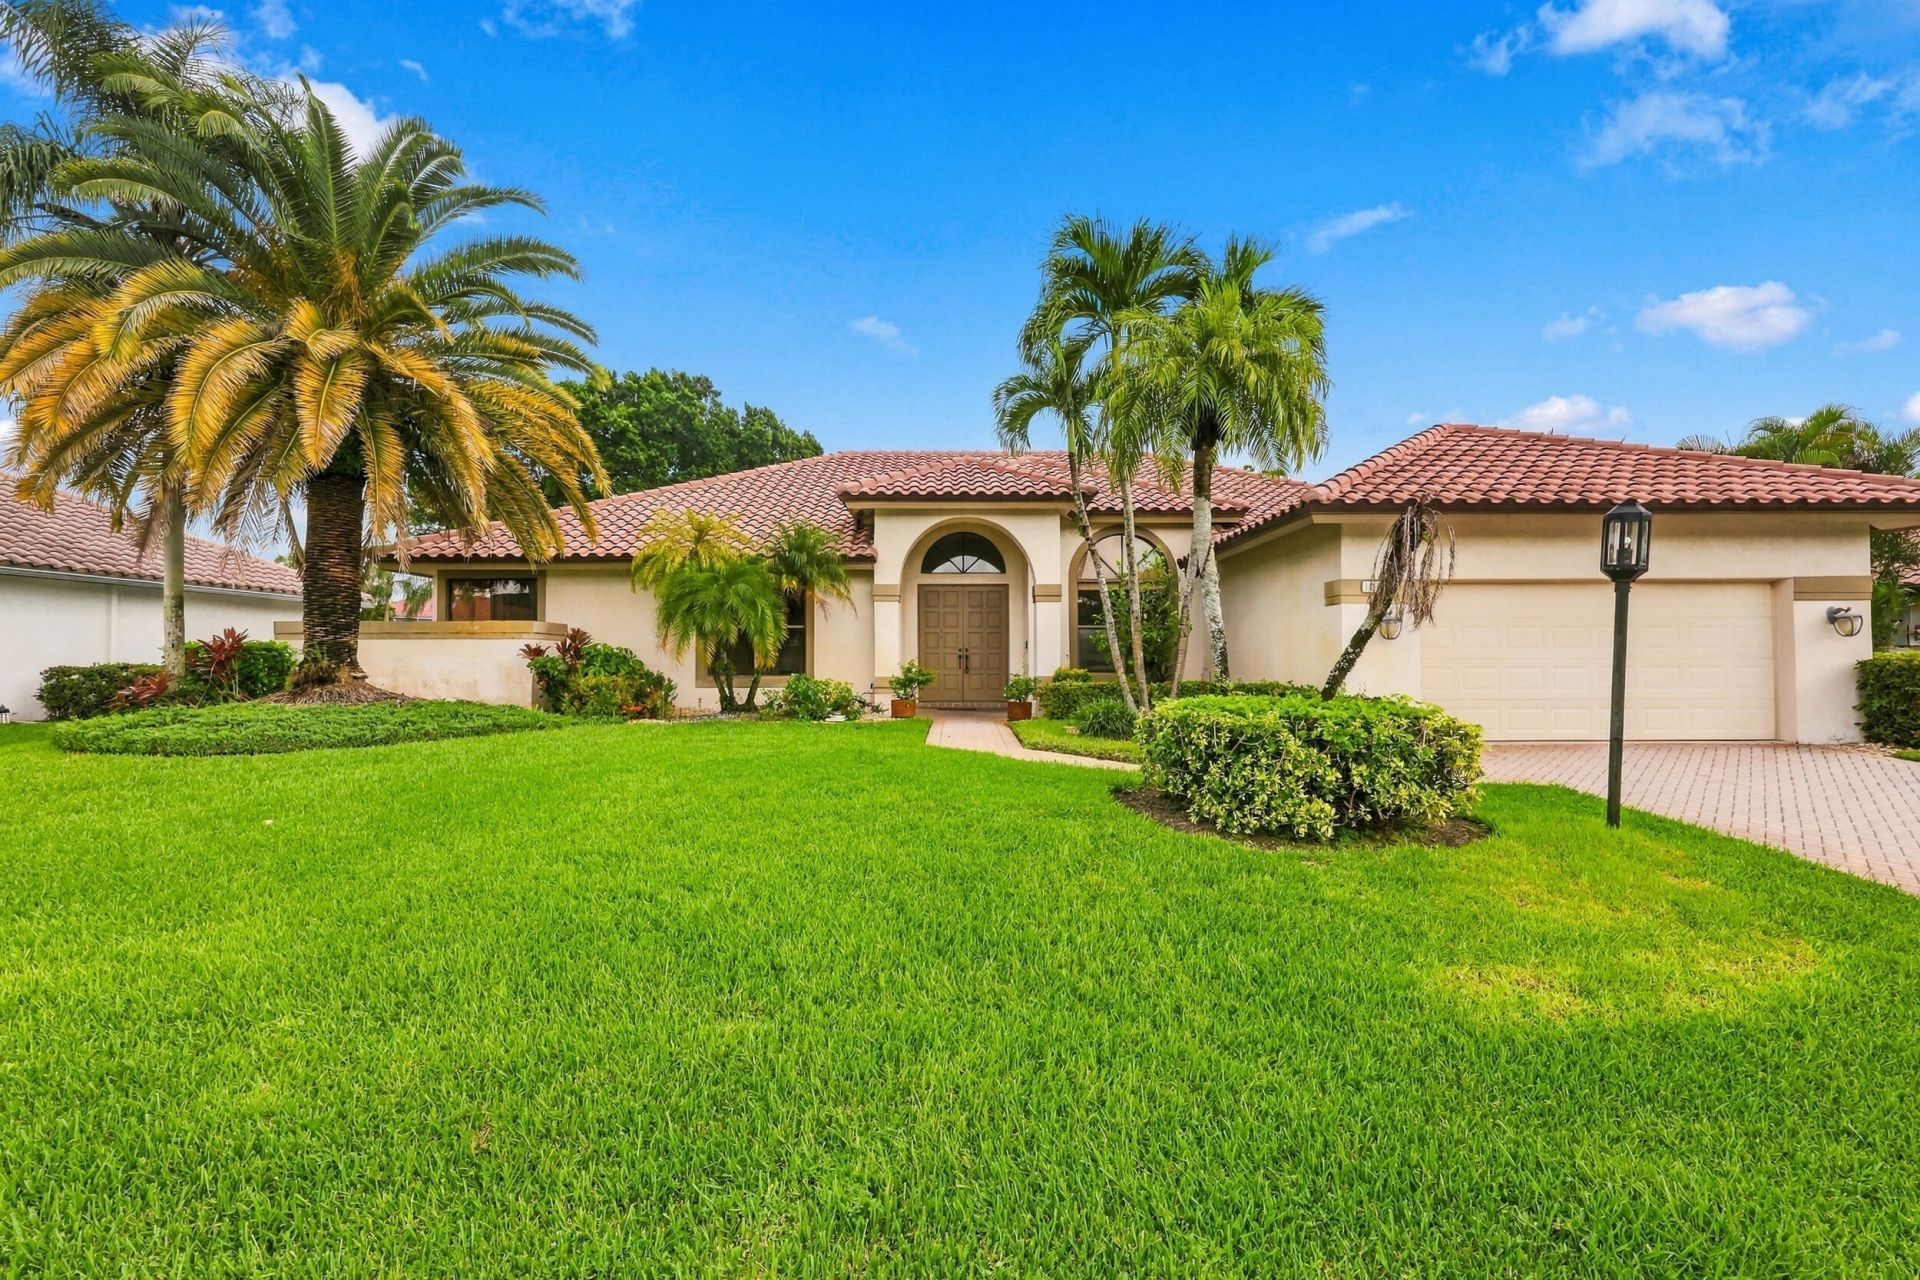
This home is ready to be reimagined and redesigned an incredible opportunity for an investor or buyer with vision. This single-story residence in Stonebridge offers 2,649 square feet of living space with 3 bedrooms and 2.5 bathrooms. The floor plan provides comfortable proportions across its open layout, ideal for both everyday living and entertaining. A 2.5-car garage accommodates vehicles and storage needs. Located in Boca Raton, this home delivers solid construction and straightforward functionality for buyers seeking established value in a well-developed community. Stonebridge CC is a mandatory membership golf community.
Property Features
Property Type: Residential - Single Family
Cooling: Central Air, Ceiling Fan(s), Electric
Fenced: Yes
Garage: 2.5 car attached
Heating: Central, Electric
Home Style: Mediterranean
Lot Size: 0.29 Acres
Roof Type: Barrel, Concrete
Stories: 1.0
Taxes: $3,787
Year Built: 1989
Amenities
Built-in Features
Cathedral Ceiling(s)
Central Vacuum
High Ceilings
Walk-In Closet(s)
Bedroom Layout - Split
Cabana Bath
Feature Descriptions
Appliances: Electric Water Heater, Water Heater Owned, Cooktop, Dryer, Disposal, Dishwasher, Microwave, Oven, Refrigerator, Vented Exhaust Fan, Water Heater, Washer, Electric Cooktop
Association Amenities: Basketball Court, Clubhouse, Fitness Center, Golf Course, Management, Playground, Parking, Pool, Tennis Court(s), Manager On Site, Bar, Cafe/Restaurant, Heated Pool, Internet Included, Library, Lobby, Pickleball Court(s), Sidewalks, Street Lights, Gated, Security
Association Fee Includes: Cable TV, Internet
Days on Site: 3
Exterior: Stucco, CBS
Fencing: Back Yard, Fenced
Flooring: Carpet, Tile
Furnished: Unfurnished
HOA Fee: $1180/ Quarterly
Laundry: Electric Dryer Hookup, Inside, Laundry Room, Main Level, Sink, Washer Hookup
Lot: On Golf Course
Lot: On Golf Course
Parcel#: 00414635010000630
Parking: Driveway, Golf Cart Garage, Garage Door Opener, Paver Block, Garage, Attached Garage, Attached, Golf Cart P
Parking Notes: Driveway, Golf Cart Garage, Garage Door Opener, Paver
Patio/Porch: Patio - Screened, Patio
Pets Allowed: Yes, Breed Restrictions
Pool: In Ground, Concrete, Private
Restrictions: Buyer Approval Required, Parking - No Commercial Vehicles, Parking - No RV
Security: Gated with Guard, Security Guard, Security Patrol
Sewer: Public Sewer
Special View Info: Golf Course
Sprinkler: Auto Sprinkler, Well Sprinkler
SQFT Living: 2649
Structure Type: House
Swimming Pool: Yes
Total Rooms: 3
Utilities: Cable Available, Electricity Connected, Sewer Available, Water Connected
Utilities: Cable Available, Electricity Connected, Sewer Available, Water Connected
Water: Public
Local Schools
High School: Olympic Heights
Middle School: Eagles Landing
Elementary School: Sunrise Park
Listed By / Shown By
Listed By
Agency Name: RE/MAX Select Group
Agency Phone: 561-279-7800
Shown By
Agency Title: Realty 100
Agency Phone: 954-859-2100

Estimate Your Payment
Estimated Payment
$ 2,316.78 per month $1,769.33 Principal & Interest $315.58 Property Tax $231.88 Homeowner's Insurance
10695 Stonebridge Boulevard | MLS# B26077395
This single family home located at 10695 Stonebridge Boulevard, Boca Raton, FL 33498 is currently listed for sale with an asking price of $795,000. This property was built in 1989 and has 3 bedrooms and 2 full and 1 partial baths with 3478 sq. ft. Stonebridge Boulevard is located in the STONEBRIDGE 2 subdivision. Search STONEBRIDGE 2 real estate on www.realty100.com today.