
BEDS2
BATHS2 full
SQUARE FEET1,150
MLS#B26089452
STATUSActive
PROPERTY TYPEResidential - Mobile Home
SUBDIVISIONBUCKHEAD RIDGE SUB
Property Description
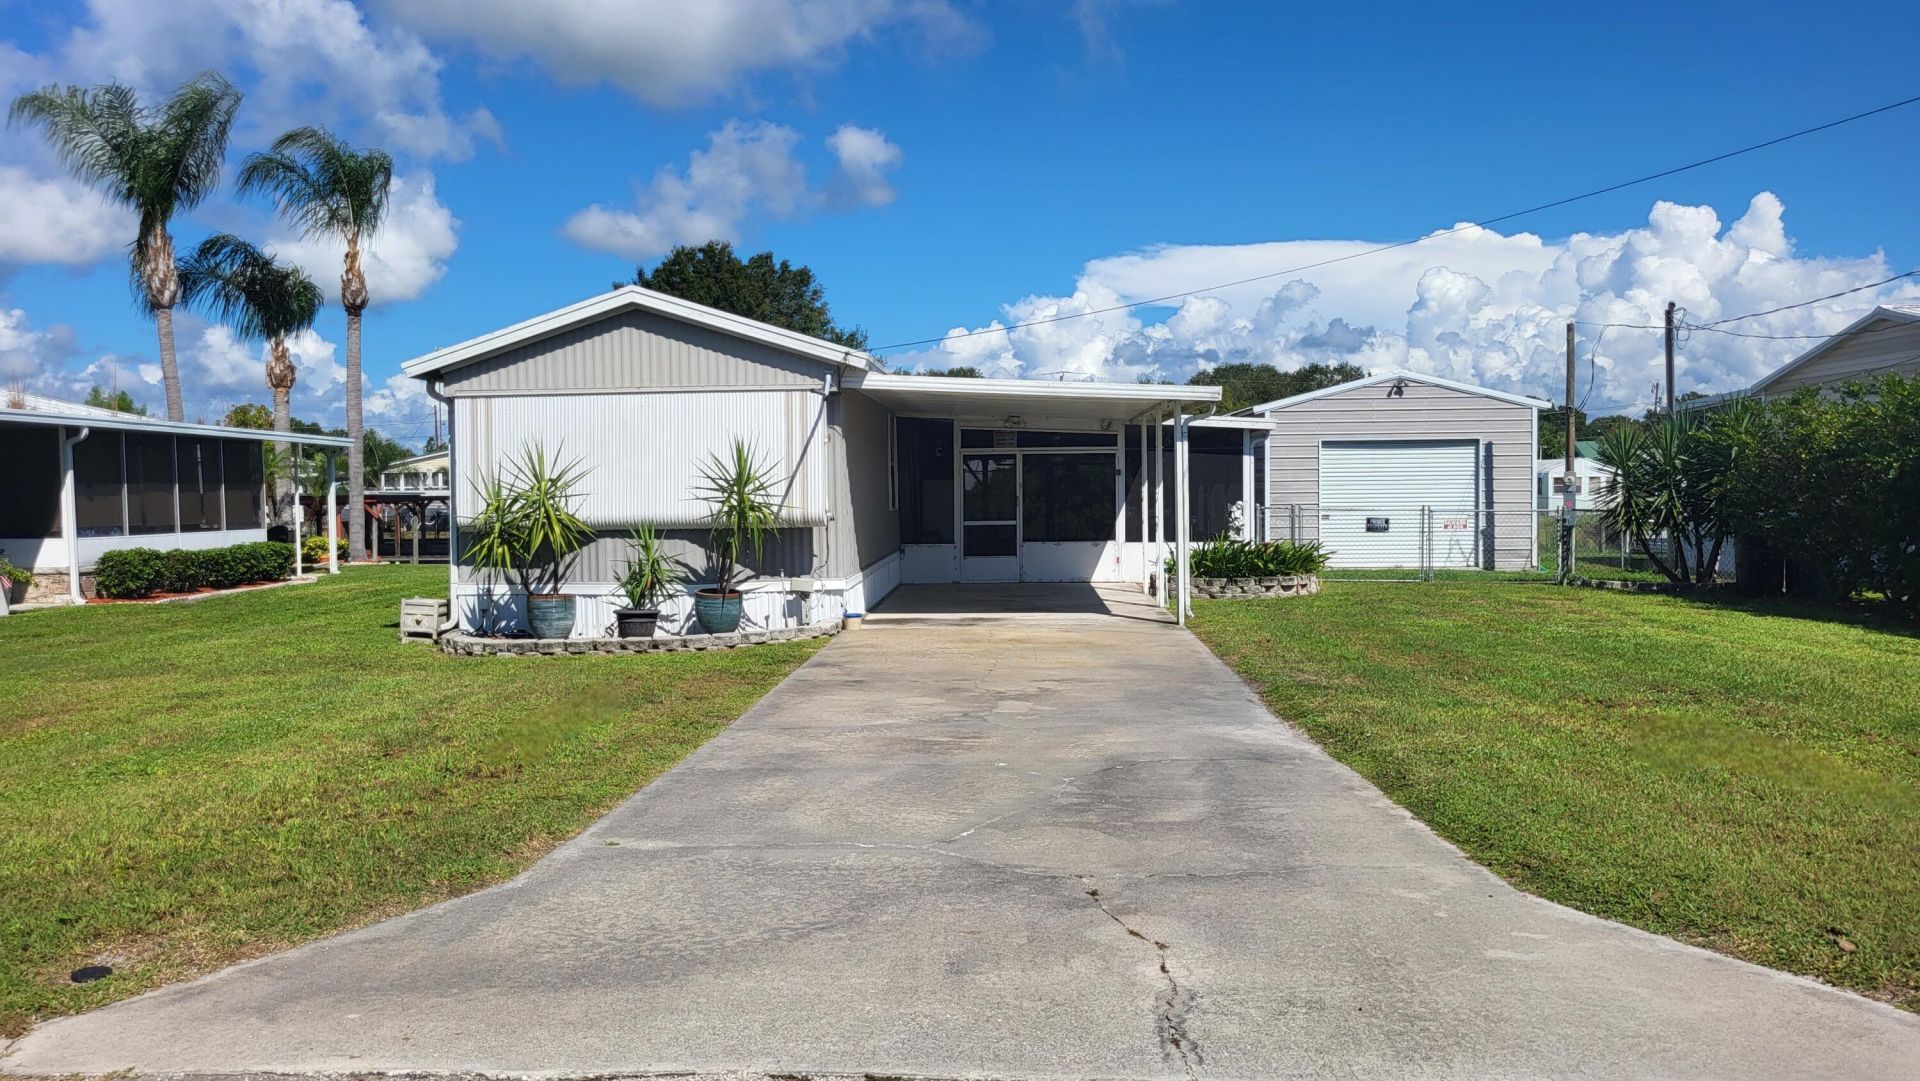
Now here's a reel dandy if you love to fish, because this new listing just granted your wish! The inside is clean and as neat as a pin, and the 30' garage is surely the win! There's a wooden deck with a fish cleaning table, and an electric lift that'll hold your boat stable. The chain link fence will keep your pup in sight, and a huge, screened porch for the friends you invite. Did I mention the garage is insulated too, with AC and exhaust fan, too good to be true. It's being sold furnished and that's a good deal; now all you need is your rod & your reel! Take a look at the photos, they sure show it all, now schedule a showing and you could own it this Fall!
Property Features
Property Type: Residential - Mobile Home
Cooling: Central Air
Garage: 2
Heating: Central
Lot Size: 0.16 Acres
Roof Type: Metal
Stories: 1.0
Taxes: $490
Year Built: 1986
Amenities
None
None
Feature Descriptions
Appliances: Electric Water Heater, Dryer, Refrigerator, Water Heater, Washer, Range
Carport Spaces: 1
Days on Site: 6
Exterior: Aluminum Siding
Fencing: Chain Link, Partial
Flooring: Laminate
Laundry: Inside
Parcel#: S36383401200001270
Parking: Attached Carport, Driveway, Garage, Carport, Detached Garage
Parking Notes: Attached Carport, Driveway, Garage, Carport, Detached
Pets Allowed: Yes, No Restrictions
Restrictions: No Restrictions
Sewer: Septic Tank
Special View Info: Canal
SQFT Living: 784
Total Rooms: 3
Utilities: Electricity Connected, Water Connected
Utilities: Electricity Connected, Water Connected
Water: Public
Water Frontage: 60
Waterfront Features: Lake Access, Canal Front, Canal Width 81-120 Feet
Windows: Single Hung Metal
Room Sizes
Kitchen: 13 X 13 Level Main
Living Room: 13 X 13 Level Main
Primary Bedroom: 10.5 X 13 Level Main
Listed By / Shown By
Listed By
Agency Name: EXP Realty LLC
Agency Phone: 888-883-8509
Shown By
Agency Title: Realty 100
Agency Phone: 954-859-2100

Estimate Your Payment
Estimated Payment
$ 459.70 per month $370.33 Principal & Interest $40.83 Property Tax $48.53 Homeowner's Insurance
1072 21st Street | MLS# B26089452
This single family home located at 1072 21st Street, Okeechobee, FL 34974 is currently listed for sale with an asking price of $166,400. This property was built in 1986 and has 2 bedrooms and 2 full baths with 1150 sq. ft. 21st Street is located in the BUCKHEAD RIDGE SUB subdivision. Search BUCKHEAD RIDGE SUB real estate on www.realty100.com today.