
BEDS5
BATHS4 full 1 partial
SQUARE FEET3,798
MLS#O6434285
STATUSActive
PROPERTY TYPEResidential - Single Family
SUBDIVISIONWOODLAND PARK
Property Description
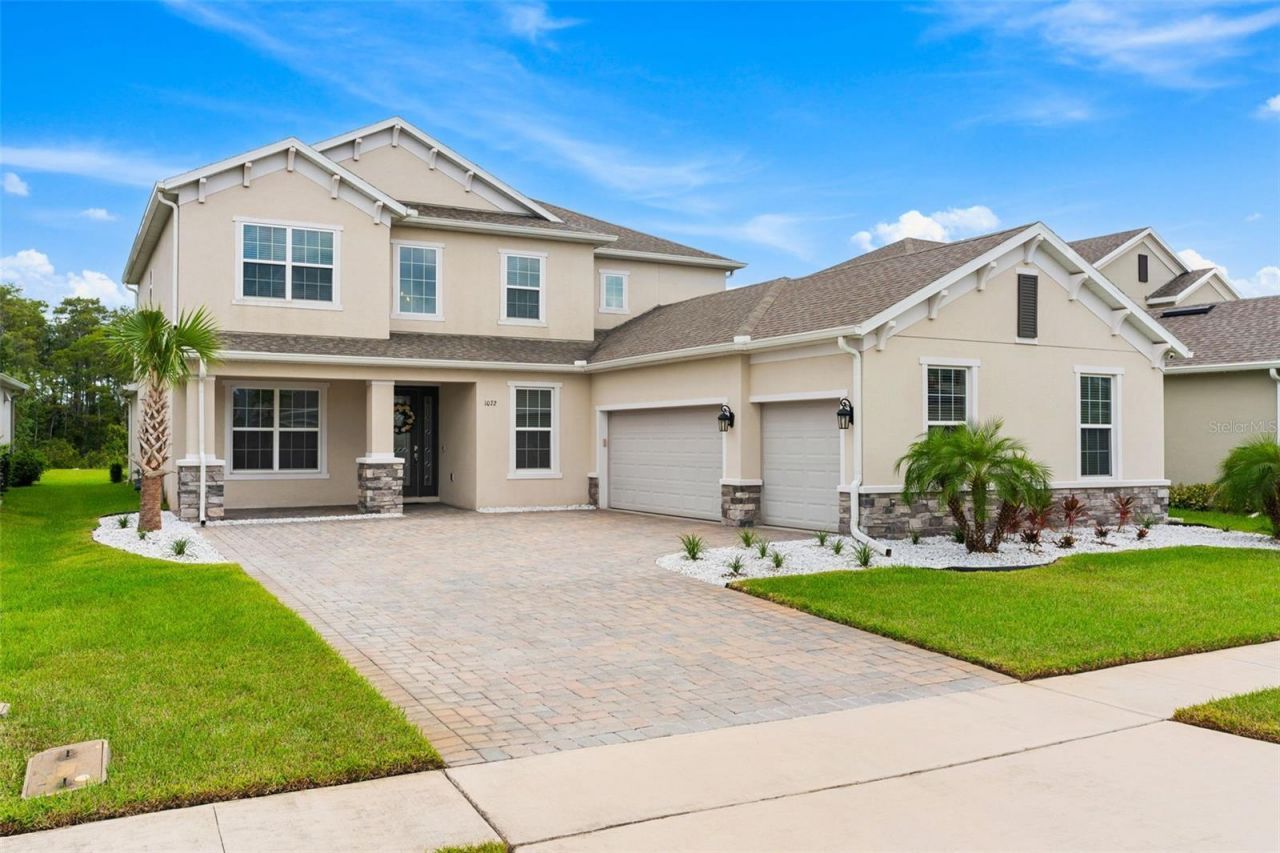
Virtually Staged. Newly built in 2022, beautifully upgraded, and impeccably maintained, this 5-bedroom, 4.5-bath Woodland Park home delivers modern comfort, thoughtful upgrades, and peaceful POND & CONSERVATION VIEWS all on a generous .24 ACRE LOT! Recent improvements include NEW KITCHEN APPLIANCES (2026) and a WATER SOFTENER SYSTEM (2026), CUSTOM PANTRY (2025), METALLIC EPOXY GARAGE FLOOR (2025), upgraded insulation over the garage (2025), and sealed grout throughout the main floor and bathrooms (2025), a LARGE-CAPACITY TANKLESS WATER HEATER (2024) - plus INTERIOR PAINT (2023), refreshed bathroom hardware, and laundry room upgrades (both in 2023). UPDATED FLOORING, window treatments, tinted windows, EV CHARGER, and a built-in SPEAKER SYSTEM in the living area, loft, and lanai were added in (2022). Inside, the home feels light, bright, fresh, and elevated with an OPEN-CONCEPT FLOOR PLAN, decorative ceilings (COFFERED & TRAY), remote blinds, upgraded fixtures, QUARTZ COUNTERTOPS, and generous closet and storage space. The CHEF's KITCHEN is designed for both everyday living and entertaining with a GAS COOKTOP, newer appliances, custom pantry, and BUTLER'S PANTRY. The spacious living area opens through sliders that retract completely, creating seamless INDOOR/OUTDOOR LIVING and perfectly framing the WOODED & WATER VIEWS beyond. The MAIN-FLOOR PRIMARY SUITE takes full advantage of the peaceful setting and features a gorgeous SPA-INSPIRED BATH with split vanities, soaking tub, and oversized SEAMESS GLASS WALK-IN SHOWER complete with a rain shower head. Upstairs, additional bedrooms (including two guest suites) and a spacious BONUS/LOFT provide plenty of flexibility for family, guests, or work. There is also a dedicated office on the main floor. Outside, relax on the large COVERED LANAI overlooking the pond and conservation area with no immediate rear neighbors. The property is already ***PRE-PLUMBED FOR AN OUTDOOR KITCHEN and PRE-PLUMBED FOR A SWIMMING POOL***, giving you a head start on creating your ideal backyard retreat. A paver driveway, covered front porch, low-maintenance landscaping, and 3-CAR SIDE-FACING GARAGE complete the home's impressive curb appeal. Woodland Park is a well-maintained community offering a COMMUNITY POOL, DOG PARK, SOCCER FIELD, attractive common areas, and access to highly rated ***Wetherbee Elementary, South Creek Middle, and Cypress Creek High.*** Convenient access to Boggy Creek Road, SR 417, SR 528, and the Florida Turnpike keeps Lake Nona, the Orlando International Airport, shopping, dining, and everything Central Florida has to offer within easy reach. Modern upgrades, comfortable luxury, exceptional indoor/outdoor living, and a beautiful waterfront conservation setting - this one truly has it all!
Property Features
Property Type: Residential - Single Family
Cooling: Central Air
Garage: 3 car attached
Heating: Central, Electric
Lot Size: 0.24 Acres
Roof Type: Shingle
Stories: 2.0
Taxes: $609
Year Built: 2022
Amenities
Built-in Features
Ceiling Fans(s)
Coffered Ceiling(s)
Eat-in Kitchen
High Ceilings
Kitchen/Family Room Combo
Open Floorplan
Primary Bedroom Main Floor
Solid Surface Counters
Solid Wood Cabinets
Split Bedroom
Stone Counters
Thermostat
Tray Ceiling(s)
Walk-In Closet(s)
Window Treatments
Lighting
Rain Gutters
Sidewalk
Feature Descriptions
Additional Rooms: Breakfast Room Separate, Den/Library/Office, Formal Dining Room Separate, Inside Utility, Loft
Appliances: Bar Fridge, Built-In Oven, Cooktop, Dishwasher, Disposal, Dryer, Microwave, Range Hood, Refrigerator, Tankless Water Heater, Washer, Water Softener
Association Amenities: Playground, Pool
Community Features: Dog Park, Playground, Pool, Sidewalks, Street Lights
Days on Site: 1
Directions: From State Hwy 527A/Boggy Creek Rd, turn left onto E Wetherbee Rd, turn right onto Sawgrass Reserve Blvd, turn right onto Evita St, turn left onto Pando Lp. Home will be on the left.
Exterior: Block, Stucco
Flood Zone Code: X
Flooring: Carpet, Other, Tile
Foundation: Slab
Garage Dimensions: 22x28
HOA Fee: 77/ Monthly
HOA Y/N: Yes
Home Warranty Y/N: No
Listing Terms: Cash, Conventional, FHA, VA Loan
Lot: Conservation Area, Landscaped, Oversized Lot, Sidewalk, Paved
Lot Dimensions: 0.24
Other Equipment: Irrigation Equipment
Ownership: Fee Simple
Parking: Driveway, Electric Vehicle Charging Station(s), Garage Faces Side, On Street
Parking Notes: Driveway, Electric Vehicle Charging Station(s), Gara
Patio/Porch: Covered, Front Porch, Rear Porch
Pets Allowed: Yes
Pets Restrictions: Buyer to verify pet restrictions with HOA and/or city/county
Property Attached Y/N: No
Property Sub-Type: Single Family Residence
Security: Security System, Security System Owned, Smoke Detector(s)
Sewer: Public Sewer
Showing Instructions: Sentri Lock Box, Appointment Only, Call Listing Agent 2,ShowingTime
Special Sale Provisions: None
Utilities: BB/HS Internet Available, Cable Available, Electricity Connected, Natural Gas Connected, Public, Sewer Connected, Water Connected
Vegetation: Mature Landscaping, Trees/Landscaped
Water: Public
Water Access Y/N: No
Water View: Pond
Windows: Blinds, Rods, Shades
Zoning: P-D
Room Sizes
Kitchen: 12x16
Dinette: 12x15
Dining Room: 12x12
Living Room: 19x22
Office: 11x12
Primary Bedroom: 17x18
Primary Bathroom: 13x17
Bedroom 2: 13x14
Bedroom 3: 13x15
Bedroom 4: 13x13
Bedroom 5: 15x13
Loft: 20x26
Laundry: 6x12
Balcony/Porch/Lanai: 37x10
Local Schools
High School: Cypress Creek High
Middle School: South Creek Middle
Elementary School: Wetherbee Elementary School
Listed By / Shown By
Listed By
Agency Name: WEMERT GROUP REALTY LLC
Agency Contact: 407-214-3967
Shown By
Agency Title: Realty 100
Agency Phone: 954-859-2100

Estimate Your Payment
Estimated Payment
$ 1,938.67 per month $1,669.17 Principal & Interest $50.75 Property Tax $218.75 Homeowner's Insurance
1072 Pando Loop | MLS# O6434285
This single family home located at 1072 Pando Loop , Orlando, FL 32824 is currently listed for sale with an asking price of $750,000. This property was built in 2022 and has 5 bedrooms and 4 full and 1 partial baths with 3798 sq. ft. Pando Loop is located in the WOODLAND PARK subdivision. Search WOODLAND PARK real estate on www.realty100.com today.