
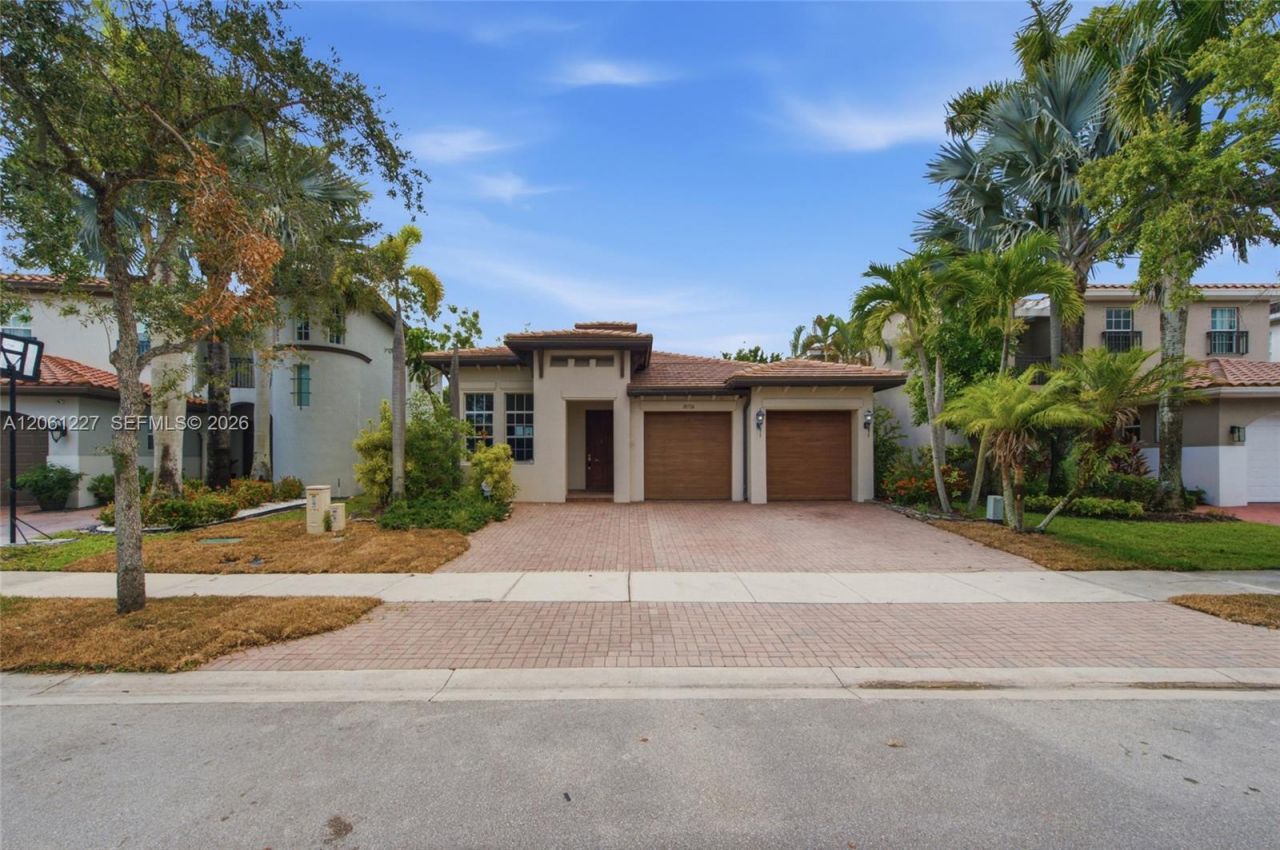
BEDS4
BATHS3 full
SQUARE FEET2,450
MLS#A12061227
STATUSActive
PROPERTY TYPEResidential - Single Family
SUBDIVISIONHERON BAY NORTHEAST
Property Description
Welcome to this stunning 4-bedroom, 3-bathroom home in the sought-after community of Heron Bay! Offering 2,450 sq ft of thoughtfully designed living space, this residence impresses from the moment you walk in, with soaring high ceilings that create a bright, airy feel throughout.The spacious owners suite is a true retreat, featuring a relaxing Jacuzzi tub ? the perfect place to unwind after a long day. Three additional bedrooms offer flexibility for family, guests, or a home office.Step outside to your private backyard oasis, complete with an in-ground swimming pool and sauna ? ideal for entertaining or simply enjoying Floridas year-round sunshine.Located in the desirable Heron Bay community, this home combines comfort, style, and an unbeatable lifestyle. Dont miss your chance to make it yours ? schedule your private showing today!
Property Features
Property Type: Residential - Single Family
Cooling: Central Air
Fenced: Yes
Garage: 3 car attached
Heating: Heat Pump/Reverse Cycle
Home Style: Detached, One Story
Lot Size: 0.16 Acres
Roof Type: Fiberglass
Taxes: $15,130
Year Built: 2006
Amenities
First Floor Entry
Walk-In Closet(s)
Family Room
Utility Room/Laundry
Lighting
Feature Descriptions
Appliances: Dishwasher, Electric Range, Electric Water Heater, Microwave, Refrigerator
Community Features: Gated Community, Mandatory Hoa, Sidewalks, Street Lights
Crops Included Y/N: No
Exterior: CBS Construction
Fencimg: Fenced
Flooring: Carpet, Ceramic Floor, Tile
HOA Fee: 1019/ Quarterly
Home Warranty Y/N: No
Laundry: Utility Room/Laundry
Lease Considered Y/N: No
Listing Terms: Conventional, FHA, VA Loan
Lot: Less Than 1/4 Acre Lot
Other Equipment: Automatic Garage Door Opener
Parcel#: 474132020560
Parking: Driveway
Parking Notes: Driveway
Patio/Porch: Screened Porch
Pool: Above Ground
Property Attached Y/N: No
Property Sub-Type: Single Family Residence
Security: Smoke Detector
Sewer: Public Sewer
Special View Info: Canal
Water: Municipal Water
Water Features: Creek
Local Schools
High School: Marjory Stoneman Douglas
Middle School: Westglades
Elementary School: Heron Heights
Listed By / Shown By
Listed By
Agency Name: EXP Realty LLC
Agency Phone: 888-883-8509
Shown By
Agency Title: Realty 100
Agency Phone: 954-859-2100

Estimate Your Payment
Estimated Payment
$ 3,523.83 per month $2,000.78 Principal & Interest $1,260.83 Property Tax $262.21 Homeowner's Insurance
10726 NW 80th Cir | MLS# A12061227
This single family home located at 10726 NW 80th Cir , Parkland, FL 33076 is currently listed for sale with an asking price of $899,000. This property was built in 2006 and has 4 bedrooms and 3 full baths with 2450 sq. ft. NW 80th Cir is located in the HERON BAY NORTHEAST subdivision. Search HERON BAY NORTHEAST real estate on www.realty100.com today.