
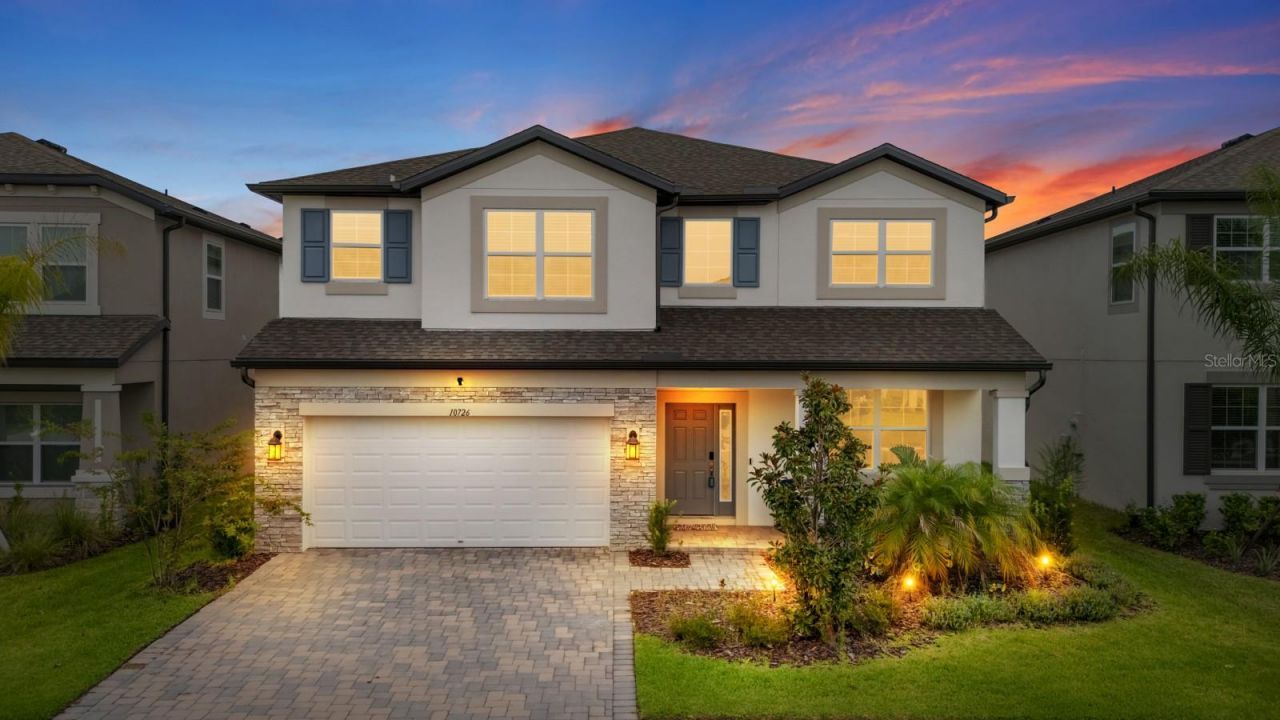
BEDS5
BATHS4 full
SQUARE FEET3,559
MLS#TB8534240
STATUSActive
PROPERTY TYPEResidential - Single Family
SUBDIVISIONK-BAR RANCH
Property Description
Welcome to this exceptional 5-bedroom, 4-bathroom home located in the gated community of K-Bar Ranch. Backing onto mature trees, a pond, and a conservation area with no rear neighbors, this property offers privacy, scenic surroundings, generous living space, and numerous upgrades. A two-story foyer opens to a bright interior with high ceilings, wood flooring, and an open layout designed for comfortable living and entertaining. The chef-inspired kitchen features double wall ovens, a designer backsplash, extensive cabinetry, a large walk-in pantry, and a butler's pantry ideal for a coffee or beverage station. The nearby breakfast area and main living room receive abundant natural light and overlook the backyard. Sliding glass doors lead to the covered patio and large yard, providing space for outdoor dining, gatherings, relaxation, or a future pool while enjoying the pond and conservation backdrop. A spacious first-floor bedroom with access to a nearby full bathroom is well suited for guests. Upstairs, the oversized loft can serve as a media room, game room, fitness area, playroom, or home office. Double doors open to the primary suite, which includes two walk-in closets and a spa-style bathroom with designer tile, a soaking tub, an oversized walk-in shower, dual vanities, and quartz countertops. A private covered terrace extends from the suite and overlooks the trees and pond, creating an ideal place to enjoy morning coffee or relax at the end of the day. The remaining bedrooms are well-sized and arranged to provide comfort and separation. Other notable features include a three-car tandem garage, upgraded finishes, wood flooring, and a flexible floor plan that can accommodate a variety of needs. K-Bar Ranch residents enjoy community amenities, including a pool, clubhouse, playgrounds, tennis and pickleball courts, and walking trails. The home is conveniently located near schools, shopping, restaurants, golf, entertainment, USF, the VA, Moffitt Cancer Center, I-75, and I-4. Offering privacy, functionality, upgraded details, and attractive views, this home is truly a must-see. Schedule your private showing today!
Property Features
Property Type: Residential - Single Family
Cooling: Central Air
Garage: 3 car attached
Heating: Central
Home Style: Contemporary
Lot Size: 0.14 Acres
Roof Type: Shingle
Stories: 2.0
Taxes: $13,763
Year Built: 2024
Amenities
Built-in Features
Ceiling Fans(s)
Dry Bar
Open Floorplan
PrimaryBedroom Upstairs
Smart Home
Thermostat
Wet Bar
Hurricane Shutters
Lighting
Sidewalk
Feature Descriptions
Appliances: Built-In Oven, Convection Oven, Dishwasher, Disposal, Dryer, Microwave, Range Hood, Refrigerator, Washer
Association Amenities: Clubhouse, Fitness Center, Gated, Maintenance, Other, Tennis Court(s)
Community Features: Clubhouse, Community Mailbox, Deed Restrictions, Dog Park, Fitness Center, Gated Community - No Guard, Park, Playground, Pool, Sidewalks
Directions: From I-75, take Exit 270 for Bruce B. Downs Boulevard and head northeast. Turn right onto Cross Creek Boulevard, then left onto Kinnan Street. Continue onto K-Bar Ranch Parkway, turn into the gated community, and follow the road to New Morning Drive. The
Energy Efficient: Appliances
Exterior: Block, Stucco
Flood Zone Code: X
Flooring: Laminate, Wood
Foundation: Slab
HOA Fee: 265/ Annually
HOA Y/N: Yes
Home Warranty Y/N: No
Listing Terms: Cash, Conventional, FHA, VA Loan
Lot: Landscaped
Lot Dimensions: 0.14
Other Equipment: Irrigation Equipment
Ownership: Fee Simple
Parking: Tandem
Parking Notes: Tandem
Patio/Porch: Covered
Pets Allowed: Yes
Property Attached Y/N: No
Property Sub-Type: Single Family Residence
Security: Closed Circuit Camera(s), Security System
Sewer: Public Sewer
Showing Instructions: Supra Lock Box, See Remarks, ShowingTime
Special Sale Provisions: None
Utilities: Public
Water: Public
Water Access Y/N: No
Windows: Blinds
Zoning: PD-A
Room Sizes
Foyer: 7x14
Dining Room: 12x12
Kitchen: 16x13
Kitchen: 5x5
Dinette: 10x12
Living Room: 14x20
Laundry: 8x9
Bedroom 5: 12x12
Bedroom 4: 12x17
Bedroom 3: 10x17
Bedroom 2: 12x13
Primary Bedroom: 15x22
Primary Bathroom: 12x11
Bathroom 3: 12x5
Bathroom 4: 9x6
Local Schools
High School: Wharton-HB
Middle School: Benito-HB
Elementary School: Pride-HB
Listed By / Shown By
Listed By
Agency Name: WEICHERT, REALTORS - NEXON
Agency Contact: 813-422-2568
Shown By
Agency Title: Realty 100
Agency Phone: 954-859-2100

Estimate Your Payment
Estimated Payment
$ 2,883.56 per month $1,535.42 Principal & Interest $1,146.92 Property Tax $201.22 Homeowner's Insurance
10726 New Morning Drive | MLS# TB8534240
This single family home located at 10726 New Morning Drive , Tampa, FL 33647 is currently listed for sale with an asking price of $689,900. This property was built in 2024 and has 5 bedrooms and 4 full baths with 3559 sq. ft. New Morning Drive is located in the K-BAR RANCH subdivision. Search K-BAR RANCH real estate on www.realty100.com today.