
BEDS4
BATHS2 full
SQUARE FEET1,564
MLS#TB8526819
STATUSActive
PROPERTY TYPEResidential - Single Family
SUBDIVISIONSHADY CREEK PRESERVE
Property Description
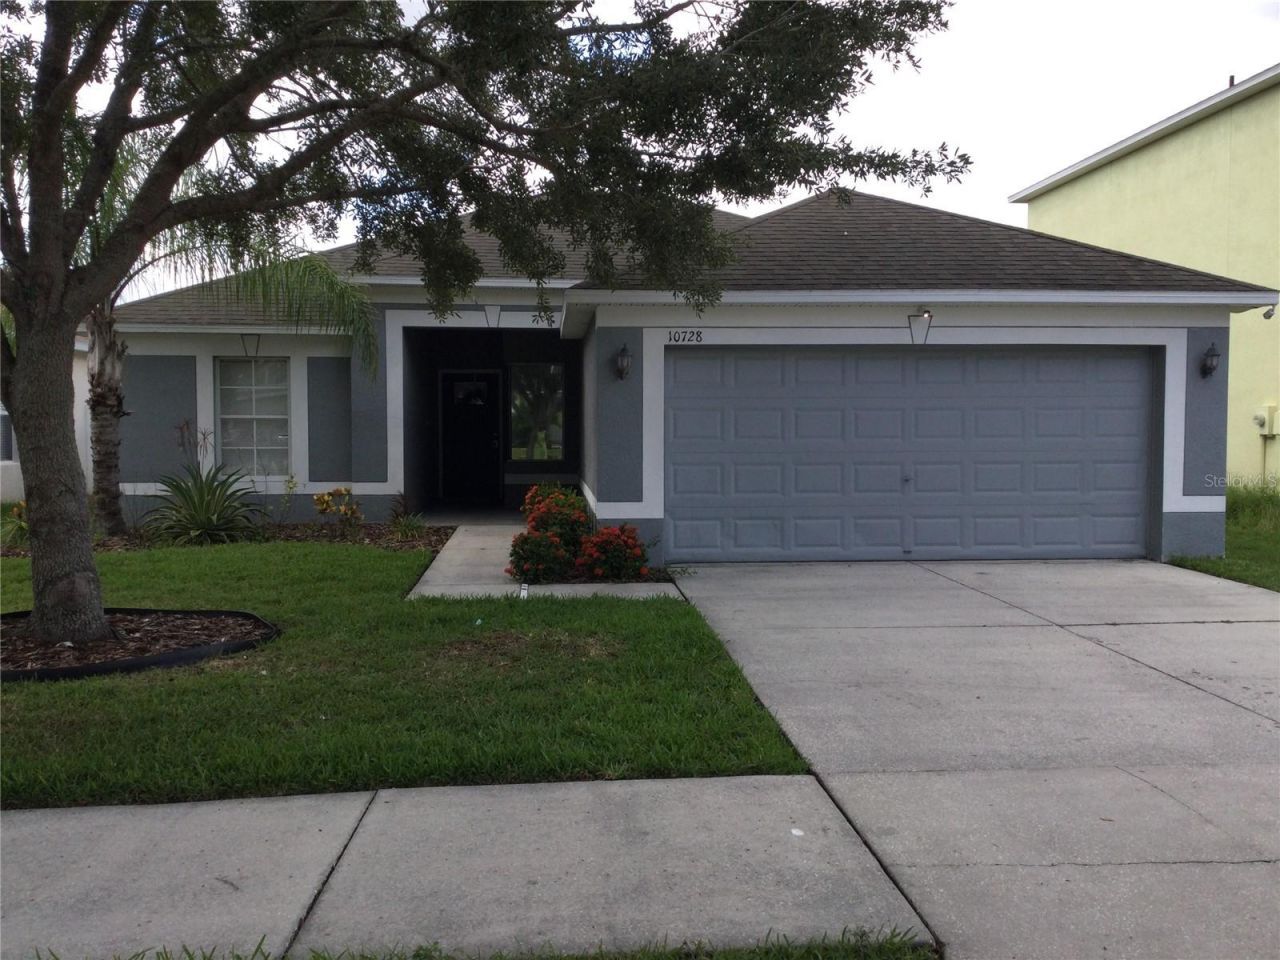
LOCATION..LOCATION..LOCATION!! 10k PRICE REDUCTION!! This beautiful 4 bedroom 2 bath home located minutes from shopping centers, hospital and restaurants is a must see! The floor plan layout for this home facilities gatherings for family and friends.This home has a screen-in porch overlooking a spacious enclosed backyard with no backyard neighbors. This home has a leased water softer system. Come see your dream home today!
Property Features
Property Type: Residential - Single Family
Cooling: Central Air
Fenced: Yes
Garage: 2 car attached
Heating: Central
Lot Size: 0.17 Acres
Roof Type: Shingle
Stories: 1.0
Taxes: $5,458
Year Built: 2008
Amenities
Primary Bedroom Main Floor
Sidewalk
Sliding Doors
Feature Descriptions
Additional Rooms: Family Room
Appliances: Convection Oven, Dishwasher, Disposal, Electric Water Heater, Exhaust Fan, Ice Maker, Microwave, Range, Refrigerator, Water Filtration System
Days on Site: 78
Directions: Take I-75 South to Exit 246 (Big Bend Rd). Head east on Big Bend Road turn right (south) onto US 301, and turn left onto Shady Preserve Drive.
Exterior: Block
Fencing: Vinyl
Flood Zone Code: X
Flooring: Laminate
Foundation: Slab
HOA Fee: 66.67/ Monthly
HOA Y/N: Yes
Home Warranty Y/N: No
Listing Terms: Cash, Conventional, FHA, VA Loan
Lot: In County, Sidewalk, Paved
Lot Dimensions: 0.17
Other Equipment: Irrigation Equipment
Ownership: Fee Simple
Patio/Porch: Enclosed, Porch, Rear Porch, Screened
Pets Allowed: Cats OK, Dogs OK
Property Attached Y/N: No
Property Sub-Type: Single Family Residence
Sewer: Public Sewer
Showing Instructions: Appointment Only, Call Before Showing, Call Listing Agent, No Lockbox, ShowingTime
Special Sale Provisions: None
Utilities: BB/HS Internet Available, Phone Available, Sewer Available, Sewer Connected, Sprinkler Meter
Vegetation: Fruit Trees, Oak Trees
Water: Public
Water Access Y/N: No
Windows: Blinds
Zoning: PD
Room Sizes
Kitchen: 14x8
Living Room: 14x20
Primary Bedroom: 19x11
Bedroom 2: 11x12
Bedroom 3: 11x11
Bedroom 4: 12x12
Local Schools
High School: East Bay-HB
Middle School: Eisenhower-HB
Elementary School: Summerfield Crossing Elementary
Listed By / Shown By
Listed By
Agency Name: CHARLES RUTENBERG REALTY INC
Agency Contact: 866-580-6402
Shown By
Agency Title: Realty 100
Agency Phone: 954-859-2100

Estimate Your Payment
Estimated Payment
$ 1,235.18 per month $689.93 Principal & Interest $454.83 Property Tax $90.42 Homeowner's Insurance
10728 Shady Preserve Drive | MLS# TB8526819
This single family home located at 10728 Shady Preserve Drive, Riverview, FL 33579 is currently listed for sale with an asking price of $310,000. This property was built in 2008 and has 4 bedrooms and 2 full baths with 1564 sq. ft. Shady Preserve Drive is located in the SHADY CREEK PRESERVE subdivision. Search SHADY CREEK PRESERVE real estate on www.realty100.com today.