
BEDS4
BATHS3 full
SQUARE FEET2,465
MLS#G5115971
STATUSActive
PROPERTY TYPEResidential - Single Family
SUBDIVISIONAVALON
Property Description
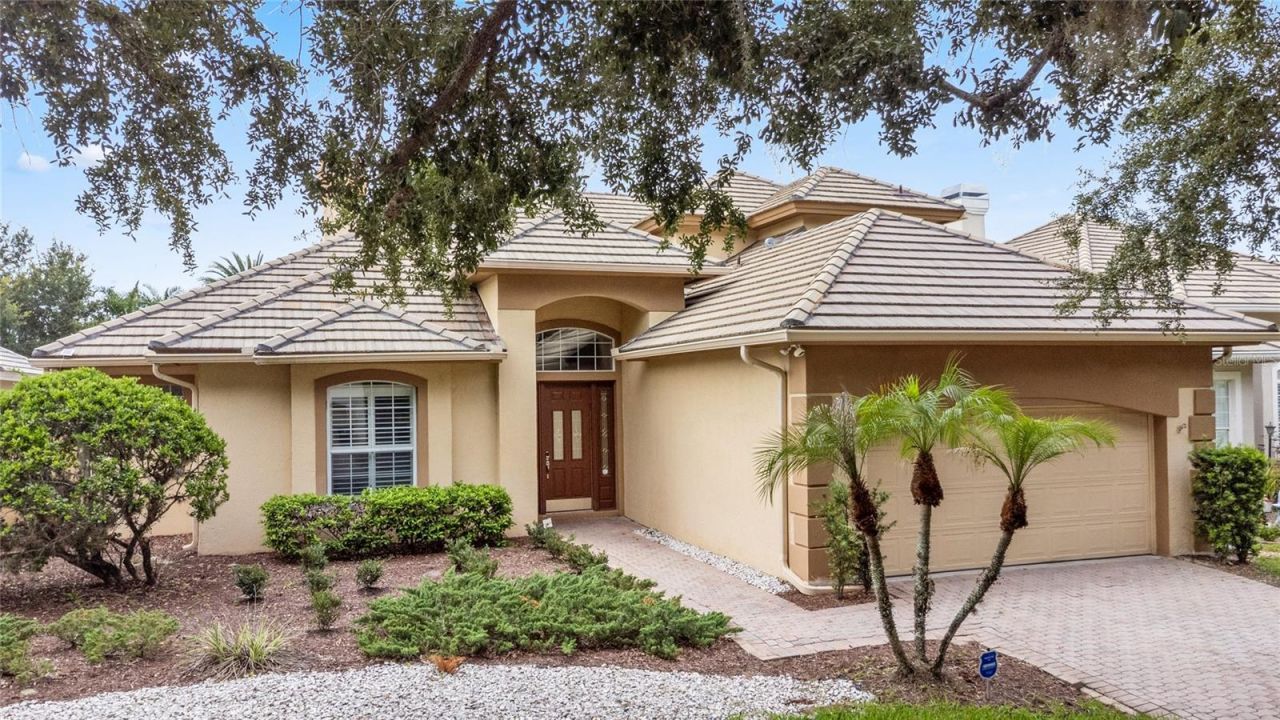
Enjoy The Florida Lifestyle In This Beautifully Maintained Home In Turtle Creek, Welcome To This Well-maintained 4-bedroom, 3-bathroom Home In Turtle Creek, One Of Doctor Phillips' Most Desirable Gated Communities. Ideally Located Just Two Doors From The Community Pool, This Home Offers The Perfect Combination Of Comfort, Convenience, And Resort-style Living. Step Inside To An Open, Light-filled Floor Plan Featuring Soaring Ceilings And Spacious Living Areas. The Inviting Family Room Includes A Built-in Entertainment Center And A Cozy Fireplace For Those Cooler Florida Evenings. The Spacious Kitchen Is Designed For Both Everyday Living And Entertaining, Featuring Stainless Steel Appliances, A Center Island, 42-inch White Cabinetry, And Solid Surface Countertops. The Private Primary Suite Offers A Large Walk-in Closet And Direct Access To The Screened Lanai And Heated Spa, Creating Your Own Personal Retreat. The Ensuite Bathroom Includes A Garden Tub, Separate Walk-in Shower, Dual Vanities, And Solid Surface Countertops. A Desirable Split-bedroom Floor Plan Provides Two Additional Bedrooms On The Main Level, While The Fourth Bedroom And Full Bathroom Upstairs Offers An Ideal Space For Guests, A Home Office, Or Multi-generational Living. Upstairs Access Is Made Easy With The Included Stairlift. Residents Of Turtle Creek Enjoy Outstanding Community Amenities, Including A Private Clubhouse, Community Pool, Tennis, Basketball, And Volleyball Courts, And Playgrounds. Located In The Heart Of Doctor Phillips, This Home Is Zoned For A-rated Schools And Is Just Minutes From Restaurant Row, Bay Hill Club & Lodge, Whole Foods, Premier Shopping, Universal Epic Universe, Universal Orlando Resort, Seaworld Orlando, And Walt Disney World Resort. This Exceptional Home Offers The Best Of Central Florida Living-where Every Day Feels Like A Vacation.
Property Features
Property Type: Residential - Single Family
Cooling: Central Air
Garage: 2 car attached
Heating: Central, Electric, Heat Pump
Home Style: Ranch
Lot Size: 0.16 Acres
Roof Type: Tile
Stories: 2.0
Taxes: $0
Year Built: 1998
Amenities
Accessibility Features
Crown Molding
Eat-in Kitchen
High Ceilings
Primary Bedroom Main Floor
Solid Surface Counters
Solid Wood Cabinets
Split Bedroom
Thermostat
Walk-In Closet(s)
Window Treatments
Built-in Features
Ceiling Fans(s)
Chair Rail
French Doors
Sidewalk
Feature Descriptions
Accessibility Features: Stair Lift
Additional Rooms: Inside Utility, Breakfast Room Separate, Formal Dining Room Separate
Appliances: Microwave, Range, Refrigerator, Washer, Dishwasher, Disposal, Dryer, Electric Water Heater, Exhaust Fan
Association Amenities: Basketball Court, Clubhouse, Gated, Park, Pickleball Court(s), Playground, Pool, Tennis Court(s)
Community Features: Clubhouse, Deed Restrictions, Gated Community - Guard, Playground, Pool, Sidewalks, Tennis Court(s), Street Lights
Days on Site: 4
Directions: COMING FROM DOWNTOWN, EXIT 1-4 ON SAND LAKE ROAD. MAKE RIGHT. CONTINUE ON SAND LAKE UNTIL APOPKA VINELAND ROAD. MAKE LEFT. CONTINUE DOWN APOPKA VINELAND AND MAKE RIGHT AT BOCA POINTE DR. ENTER TURTLE CREEK GATED COMMUNITY AND MAKE YOUR WAY INTO THE ROUND-
Exterior: Block, Stucco, Frame
Fireplace: Family Room, Gas
Fireplace Y/N: Yes
Flood Zone Code: X
Flooring: Tile, Wood
Foundation: Slab
HOA Fee: 950/ Quarterly
HOA Y/N: Yes
Home Warranty Y/N: No
Listing Terms: Cash, Conventional, VA Loan
Lot: In County, Landscaped, Sidewalk, Paved, Private
Lot Dimensions: 0.16
Other Equipment: Irrigation Equipment
Ownership: Fee Simple
Parking: Driveway, Garage Door Opener
Parking Notes: Driveway, Garage Door Opener
Patio/Porch: Covered, Porch, Rear Porch, Screened
Pets Allowed: Yes
Property Attached Y/N: No
Property Sub-Type: Single Family Residence
Security: Security System, Gated Community
Sewer: Public Sewer
Showing Instructions: Supra Lock Box, Appointment Only, Call Listing Agent, See Remarks, ShowingTime
Spa: Heated, In Ground
Special Sale Provisions: None
Utilities: BB/HS Internet Available, Propane, Public, Sewer Connected, Cable Available, Underground Utilities, Water Connected, Electricity Connected
Vegetation: Mature Landscaping, Oak Trees, Trees/Landscaped
Water: Public
Water Access Y/N: No
Windows: Shutters, Window Treatments, Blinds
Zoning: R-L-D/RES LOW-DENSITY
Room Sizes
Family Room: 18.5x19.5
Kitchen: 11x12.5
Dining Room: 10x19
Primary Bedroom: 14x19
Bedroom 2: 11x13
Bedroom 3: 12x15
Bedroom 4: 10x12
Dinette: 5x7
Local Schools
High School: Lake Buena Vista High School
Middle School: Southwest Middle
Elementary School: Sand Lake Elem
Listed By / Shown By
Listed By
Agency Name: WATSON REALTY CORP., REALTORS
Agency Contact: 352-243-7374
Shown By
Agency Title: Realty 100
Agency Phone: 954-859-2100

Estimate Your Payment
Estimated Payment
$ 1,912.85 per month $1,691.21 Principal & Interest $0.00 Property Tax (data not provided by mls) $221.64 Homeowner's Insurance
10734 Woodchase Circle | MLS# G5115971
This single family home located at 10734 Woodchase Circle , Orlando, FL 32836 is currently listed for sale with an asking price of $759,900. This property was built in 1998 and has 4 bedrooms and 3 full baths with 2465 sq. ft. Woodchase Circle is located in the AVALON subdivision. Search AVALON real estate on www.realty100.com today.