
BEDS3
BATHS2 full 1 partial
SQUARE FEET1,656
MLS#A12098235
STATUSActive
PROPERTY TYPEResidential - Single Family
SUBDIVISIONWELLEBY NW QUADRANT
Property Description
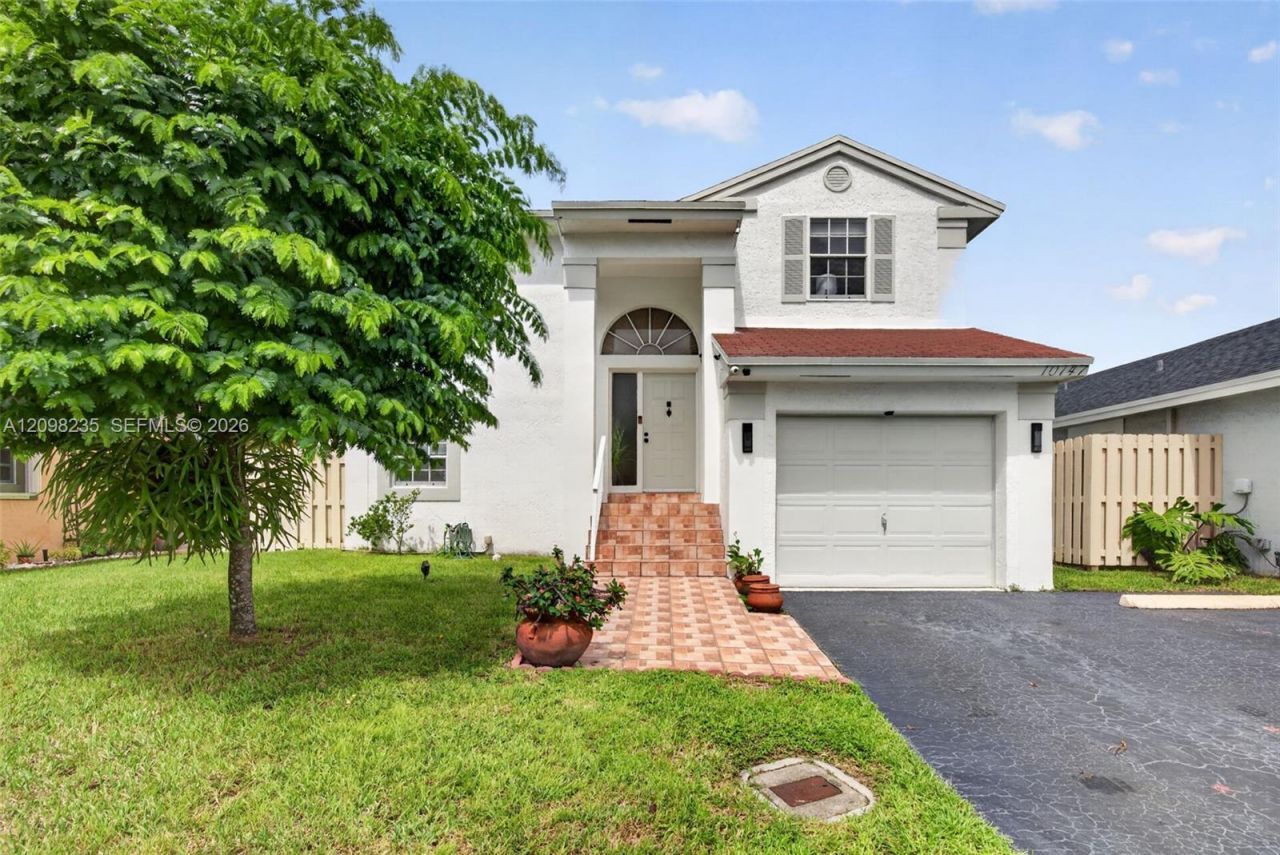
Beautifully updated two-story home in a desirable, well-maintained community, offering a spacious and thoughtfully designed layout with all bedrooms privately situated upstairs. The home features tastefully remodeled bathrooms, an upgraded kitchen with quality cabinetry, granite countertops and backsplash, and elegant porcelain tile flooring throughout the main living areas. The primary suite offers a custom-organized closet, while the tiled garage provides a clean, finished look.Additional highlights include newer appliances, a washer less than a year old, an A/C system approximately 3 years old, and a water heater approximately 4?5 years old. The garage door was replaced approximately 7 years ago and is reported to be hurricane-rated. Residents also enjoy beautifully maintained community grounds and a refreshing pool area. Well cared for and move-in ready, this home combines stylish upgrades, comfortable living spaces, and a convenient location, an excellent opportunity for its next owner.
Property Features
Property Type: Residential - Single Family
Cooling: Central Air, Electric
Fenced: Yes
Garage: 1
Heating: Central, Electric
Home Style: Detached, Two Story
Lot Size: 0.07 Acres
Roof Type: Shingle
Taxes: $2,568
Year Built: 1988
Amenities
Second Floor Entry
No Additional Rooms
Feature Descriptions
Appliances: Dishwasher, Dryer, Electric Range, Electric Water Heater, Microwave, Refrigerator, Washer
Community Features: Pool
Crops Included Y/N: No
Days on Site: 28
Directions: GPS
Exterior: CBS Construction
Fencing: Fenced
Flooring: Tile
HOA Fee: 217/ Monthly
Home Warranty Y/N: No
Lease Considered Y/N: No
Listing Terms: All Cash, Conventional, FHA, FHA-Va Approved
Lot: Less Than 1/4 Acre Lot
Other Equipment: Automatic Garage Door Opener
Parcel#: 494119161150
Parking: Driveway
Parking Notes: Driveway
Patio/Porch: Screened Porch
Property Attached Y/N: No
Property Sub-Type: Single Family Residence
Sewer: Public Sewer
Special View Info: None
Swimming Pool: Yes
Water: Municipal Water
Local Schools
High School: Piper
Middle School: Westpine
Elementary School: Sandpiper
Listed By / Shown By
Listed By
Agency Name: United Realty Group Inc
Agency Phone: 954-639-7287
Shown By
Agency Title: Realty 100
Agency Phone: 954-859-2100

Estimate Your Payment
Estimated Payment
$ 1,522.71 per month $1,157.07 Principal & Interest $214.00 Property Tax $151.64 Homeowner's Insurance
10747 NW 37th Pl | MLS# A12098235
This single family home located at 10747 NW 37th Pl, Sunrise, FL 33351 is currently listed for sale with an asking price of $519,900. This property was built in 1988 and has 3 bedrooms and 2 full and 1 partial baths with 1656 sq. ft. NW 37th Pl is located in the WELLEBY NW QUADRANT subdivision. Search WELLEBY NW QUADRANT real estate on www.realty100.com today.