
BEDS3
BATHS2 full
SQUARE FEET2,021
MLS#G5119816
STATUSActive
PROPERTY TYPEResidential - Single Family
SUBDIVISIONVILLAGES OF SUMTER
Property Description
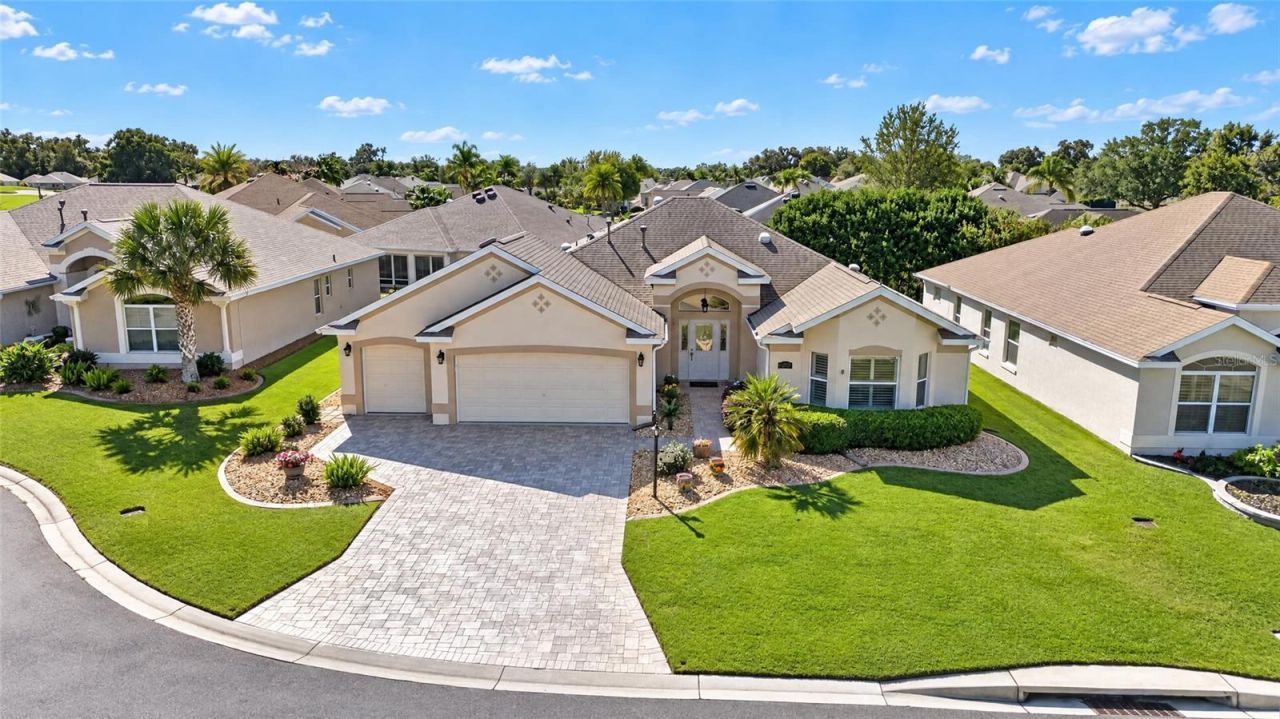
Wonderful location! Approximately one (1) mile to Lake Sumter Landing Market Square and five (5) miles to Spanish Springs, this 3/2 well-maintained Lantana Designer model is nestled in a quiet CUL-DE-SAC in the Village of Virginia Trace. Step inside and see tasteful LAMINATE flooring in the living areas with carpet (2024) in the bedrooms. The primary bedroom features a spacious walk-in closet alongside an en-suite bathroom with a walk-in acrylic Roman shower, solar tube, and granite countertops. Enjoy entertaining family and friends with tasty delights from the kitchen featuring SS appliances, refrigerator (2024), electric stove (2024) POT DRAWERS, closet pantry, disposal (2026), and a SOLAR TUBE which illuminates the space with natural light. Prefer to cook with gas? No worries as the kitchen is already plumbed for gas! The laundry room is well-appointed with four (4) overhead cabinets and six (6) under cabinet drawers, and a convenient broom closet. Just beyond the living area, the screened lanai is enclosed with acrylic sliding panels offering a generous 24'x12' footprint finished with a sealed EPOXY floor, providing a serene setting for relaxation and entertainment. Just beyond is a new 11.5'x17.5' poured concrete patio sealed with an epoxy finish. The homesite is graded allowing hard-driven rain to drain away from the foundation and off the homesite leaving no standing water or soggy spots. The quality paver block driveway leads into an exceptional 24' x 29' 2-car Plus GOLF CART GARAGE sealed with an epoxy finish. Additionally, a handy utility tub, water softener (owned), pull-down stairs leading to a 15' x 8' planked above garage attic storage area along with an additional 17' of built-in shelving and a thermostat climate-controlled attic fan. HIGHLIGHTS of VALUE-ADDED features: ROOF (2020), water tank (2015), HVAC updated (2017). four (4) solar tubes in living room, kitchen, and both bathrooms, interior painted (2024), NO popcorn ceilings, PLANTATION SHUTTERS throughout, GRANITE Countertops, SS Appliances, and landscaped with frost tolerant flora for ultimate privacy. All plastic/push-pull water valves inside home and garage replaced with upgraded BRASS quarter-turn valves. Bond balance is $0. This home is located within minutes of The Villages Town Squares, medical facilities, shopping, recreation, restaurants, entertainment and more! Make this value-added home yours today!
Property Features
Property Type: Residential - Single Family
Cooling: Central Air, Attic Fan
Garage: 2 car attached
Heating: Central, Gas
Lot Size: 0.18 Acres
Roof Type: Shingle
Stories: 1.0
Taxes: $3,727
Year Built: 2005
Amenities
Ceiling Fans(s)
High Ceilings
Living Room/Dining Room Combo
Open Floorplan
Pull Down Stairs
Thermostat
Walk-In Closet(s)
Window Treatments
Rain Gutters
Sprinkler Metered
Feature Descriptions
Additional Rooms: Inside Utility
Appliances: Dishwasher, Disposal, Dryer, Microwave, Range, Refrigerator, Washer, Water Softener
Community Features: Deed Restrictions, Golf
Days on Site: 2
Directions: From Lake Sumter Landing. Head SOUTH onto Canal St. Continue onto Canal St. for 1/2 mile. T/R onto Inman Mills. T/R onto Patrick Place. T/R onto Ruby Road. Home is on the RIGHT in the cul-de-sac.
Exterior: Block, Stucco
Flood Zone Code: X
Flooring: Carpet, Luxury Vinyl
Foundation: Slab
Home Warranty Y/N: No
Listing Terms: Cash, Conventional, VA Loan
Lot: Cul-De-Sac, Landscaped, Level, Paved
Lot Dimensions: 0.18
Model: Lantana
Other Fees: $204/ Monthly
Ownership: Fee Simple
Parking: Driveway, Garage Door Opener, Golf Cart Garage
Parking Notes: Driveway, Garage Door Opener, Golf Cart Garage
Patio/Porch: Enclosed, Screened
Pets Allowed: Yes
Pets Restrictions: See Deed Restrictions
Property Attached Y/N: No
Property Sub-Type: Single Family Residence
Senior Community: Yes
Sewer: Public Sewer
Showing Instructions: Lock Box Coded, ShowingTime
Special Sale Provisions: None
Utilities: BB/HS Internet Available, Cable Connected, Electricity Connected, Natural Gas Connected, Sewer Connected, Sprinkler Recycled, Underground Utilities, Water Connected
Water: Public
Water Access Y/N: No
Windows: Double Pane Windows, Window Treatments
Zoning: RES
Room Sizes
Balcony/Porch/Lanai: 10x26
Bedroom 2: 11x15
Bedroom 3: 12x12
Primary Bedroom: 12x17
Kitchen: 12x13
Living Room: 18x15
Dining Room: 8x9
Listed By / Shown By
Listed By
Agency Name: SALLY LOVE REAL ESTATE
Agency Contact: 352-399-2010
Shown By
Agency Title: Realty 100
Agency Phone: 954-859-2100

Estimate Your Payment
Estimated Payment
$ 1,732.82 per month $1,257.45 Principal & Interest $310.58 Property Tax $164.79 Homeowner's Insurance
1076 Ruby Road | MLS# G5119816
This single family home located at 1076 Ruby Road , The Villages, FL 32162 is currently listed for sale with an asking price of $565,000. This property was built in 2005 and has 3 bedrooms and 2 full baths with 2021 sq. ft. Ruby Road is located in the VILLAGES OF SUMTER subdivision. Search VILLAGES OF SUMTER real estate on www.realty100.com today.