
BEDS5
BATHS4 full 1 partial
SQUARE FEET5,031
MLS#B26034169
STATUSActive
PROPERTY TYPERental - Single Family
SUBDIVISIONVERSAILLES
Property Description
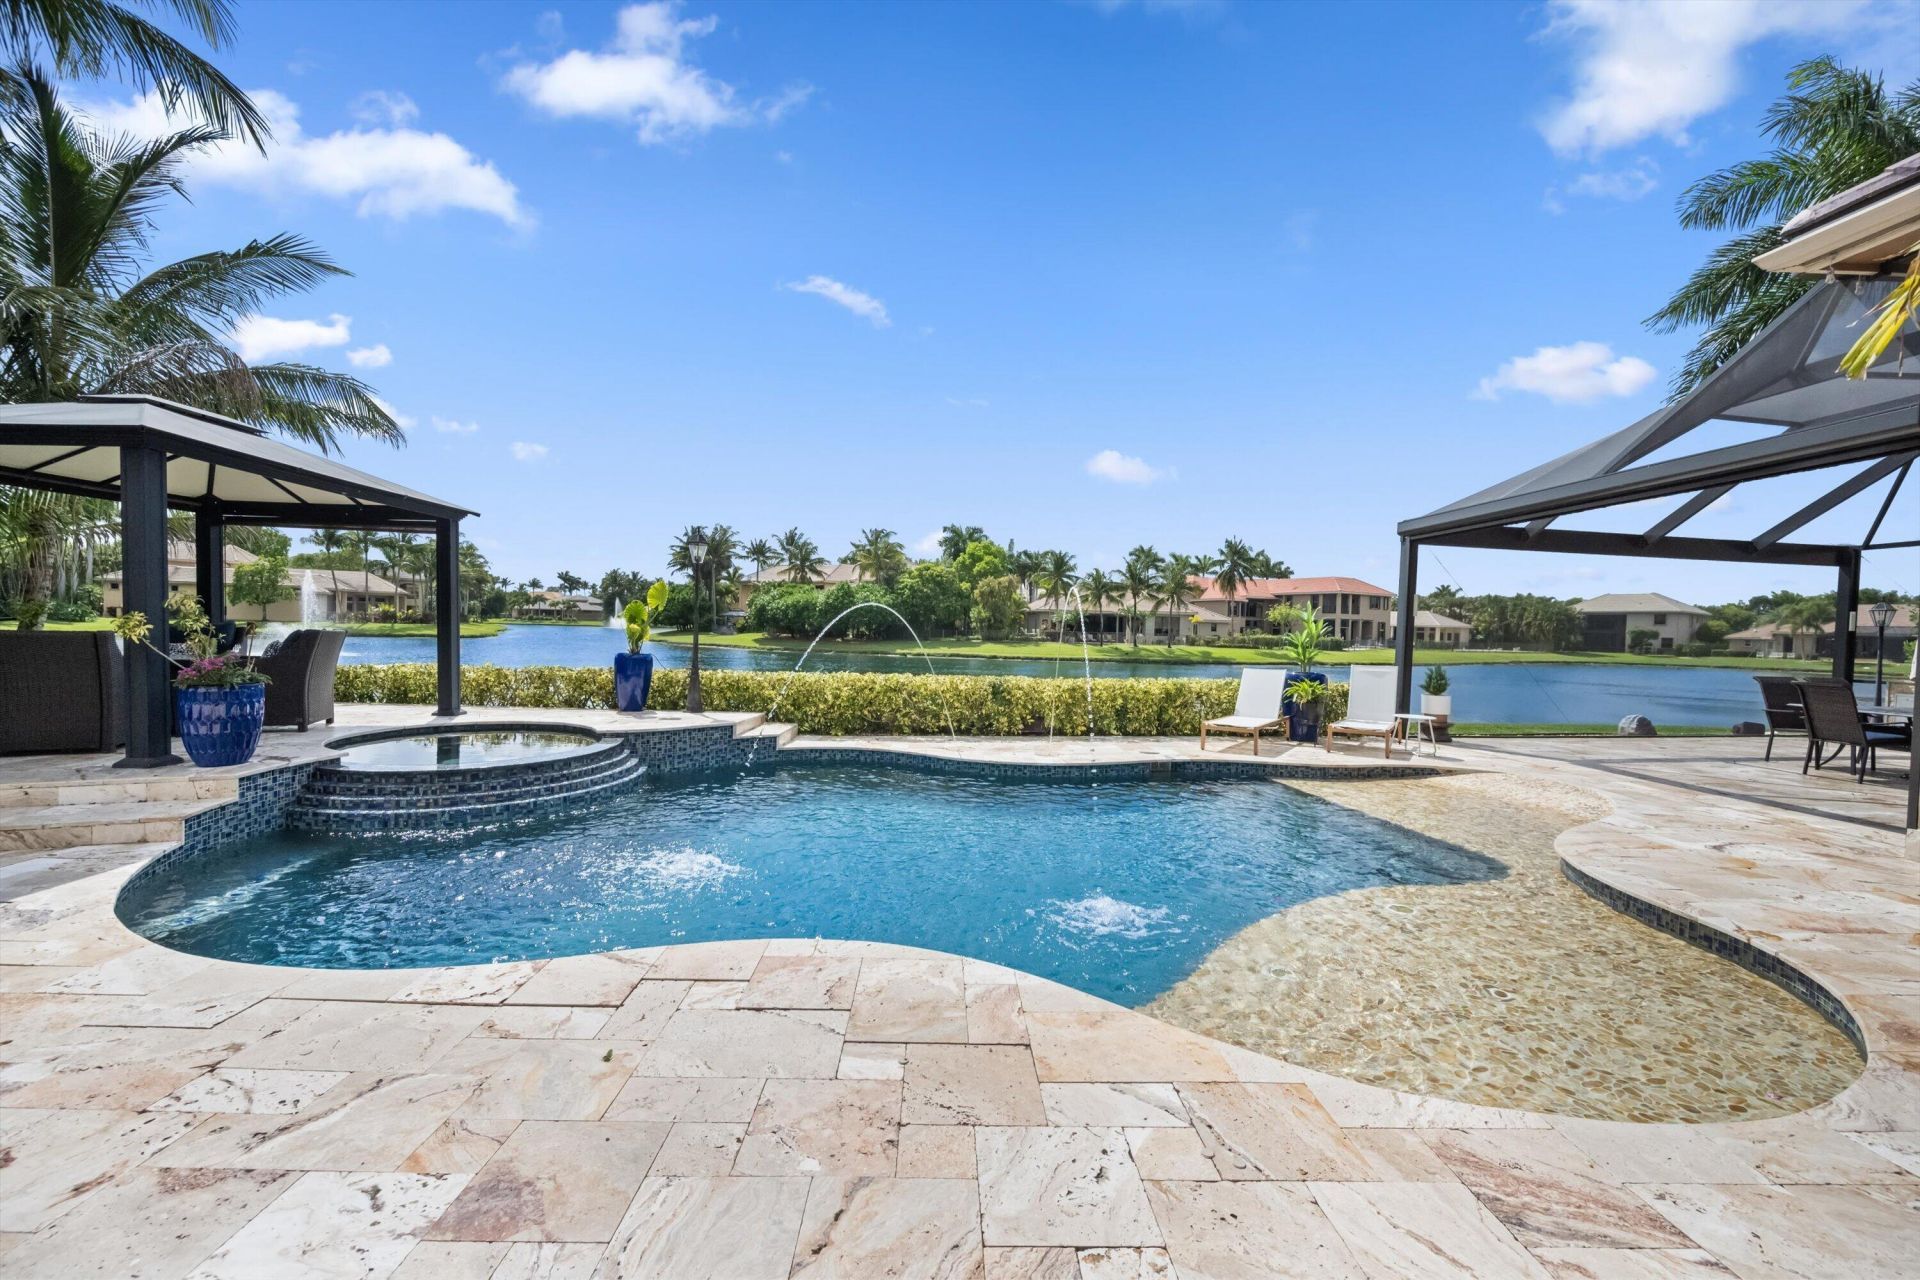
Your home away from home awaits with this beautifully furnished 5 bedroom 4.5 bath pool home with relaxing lake views. The community, lakefront estate lot and size of the home make this one of the best luxury seasonal rentals on the market. The interior has been renovated with a large gourmet kitchen, modernized bathroom, plantation shutters for privacy, crown molding, spacious custom closets, tile and travertine flooring throughout and exquisite yet comfortable furnishings and an office. The home also has a clean 3 car garage with an EV charger. The outdoor living offers a spectacular swimming pool with a sunbathing shelf, water features and salt water- heated spa. The outdoor extends with an expansive travertine deck, an outdoor kitchen and bar-b-que area, of which has a phantom motorize screen, covered lounge area and a gazebo with a firepit overlooking the lake with waterfalls. Versailles is a 24 hour-manned gated community with an upscale clubhouse that has two gym sections, a club room, card room, kitchen, a large swimming pool with a hot tub, a kiddie pool and playground. Tennis and basketball courts are maintained and well lit. Within a short distance from convenient everyday shopping as well as equestrian farms and event venues.
Property Features
Property Type: Rental - Single Family
Cooling: Central Air, Electric
Garage: 3 car attached
Heating: Central, Electric
Lot Size: 0.29 Acres
Roof Type: Concrete, Composition
Stories: 2.0
Year Built: 2004
Amenities
Cathedral Ceiling(s)
Entrance Foyer
High Ceilings
Kitchen Island
Pantry
Vaulted Ceiling(s)
Walk-In Closet(s)
Bedroom Layout - Split
Closet Cabinetry
Roman Tub
Upstairs Living Area
Cabana Bath
Built-in Barbecue
Custom Lighting
Summer Kitchen
Balcony
Feature Descriptions
Appliances: Gas Water Heater, Dryer, Disposal, Dishwasher, Gas Range, Ice Maker, Microwave, Oven, Refrigerator, Water Heater, Washer
Association Amenities: Basketball Court, Fitness Center, Management, Playground, Pool, Spa/Hot Tub, Tennis Court(s), Manager On Site, Community Room, Kitchen Facilities, Street Lights
Balcony: Balcony - Open
Days on Site: 47
Deposit Information: Call LA
Exterior: CBS
Flooring: Ceramic Tile, Marble
Furnished: Furnished
Hot Tub: Yes
Laundry: Inside
Lot: Sidewalks
Lot: Sidewalks
Parcel#: 73414424050004480
Parking: Attached Garage, Driveway, Electric Vehicle Charging Station(s), Garage Door Opener, Garage
Parking Notes: Attached Garage, Driveway, Electric Vehicle Charging
Patio/Porch: Patio - Covered, Patio - Open, Patio - Screened, Deck, Patio
Pets Allowed: Yes, Breed Restrictions
Pool: Gunite, Heated, In Ground, Salt Water
Rental Term: Monthly (1 to 11 Months)
Restrictions: No Smoking
Security: Gated with Guard, Smoke Detector(s), Security System
Security: yes
Sewer: Public Sewer
Spa: In Ground
Spa: Yes
Special View Info: Pool, Water, Lake
Sprinkler: Auto Sprinkler, Zoned Sprinkler
SQFT Living: 5031
Swimming Pool: Yes
Tenant Pays: Electricity, Gas, Water
Total Rooms: 13
Utilities: Cable Available, Electricity Available, Natural Gas Available, Sewer Available, Water Available
Utilities: Cable Available, Electricity Available, Natural Gas Available, Sewer Available, Water Available
Water Frontage: 92
Waterfront Features: Lake Front
Windows: Plantation Shutters
Room Sizes
Living Room: 15 X 18 Level First
Dining Room: 13 X 19 Level First
Other: 10 X 12 Level First
Kitchen: 14 X 17 Level First
Family Room: 17 X 17 Level First
Primary Bedroom: 15 X 24 Level First
Bedroom 2: 13 X 13 Level First
Bedroom 3: 11 X 15 Level First
Bedroom 4: 11 X 17 Level Second
Bedroom 5: 13 X 13 Level Second
Local Schools
High School: Palm Beach Central
Middle School: Polo Park
Elementary School: Panther Run (Palm Beach)
Listed By / Shown By
Listed By
Agency Name: Douglas Elliman Wellington
Agency Phone: 561-653-6195
Shown By
Agency Title: Realty 100
Agency Phone: 954-859-2100

10771 Versailles Boulevard | MLS# B26034169
This property located at 10771 Versailles Boulevard, Wellington, FL 33449 is currently listed for rent with an asking price of $13,000 / Monthly (1 to 11 Months). Search Wellington real estate on www.realty100.com today.